Design, engineering, permits and construction for a few key rooms or the whole house, with a fixed price before work begins.
The True Builders difference
In short: A San Jose home remodel typically takes about 4-5 months for select spaces, 6-8 months for several rooms with structural changes and 8-12 months or more for a whole-home redesign.
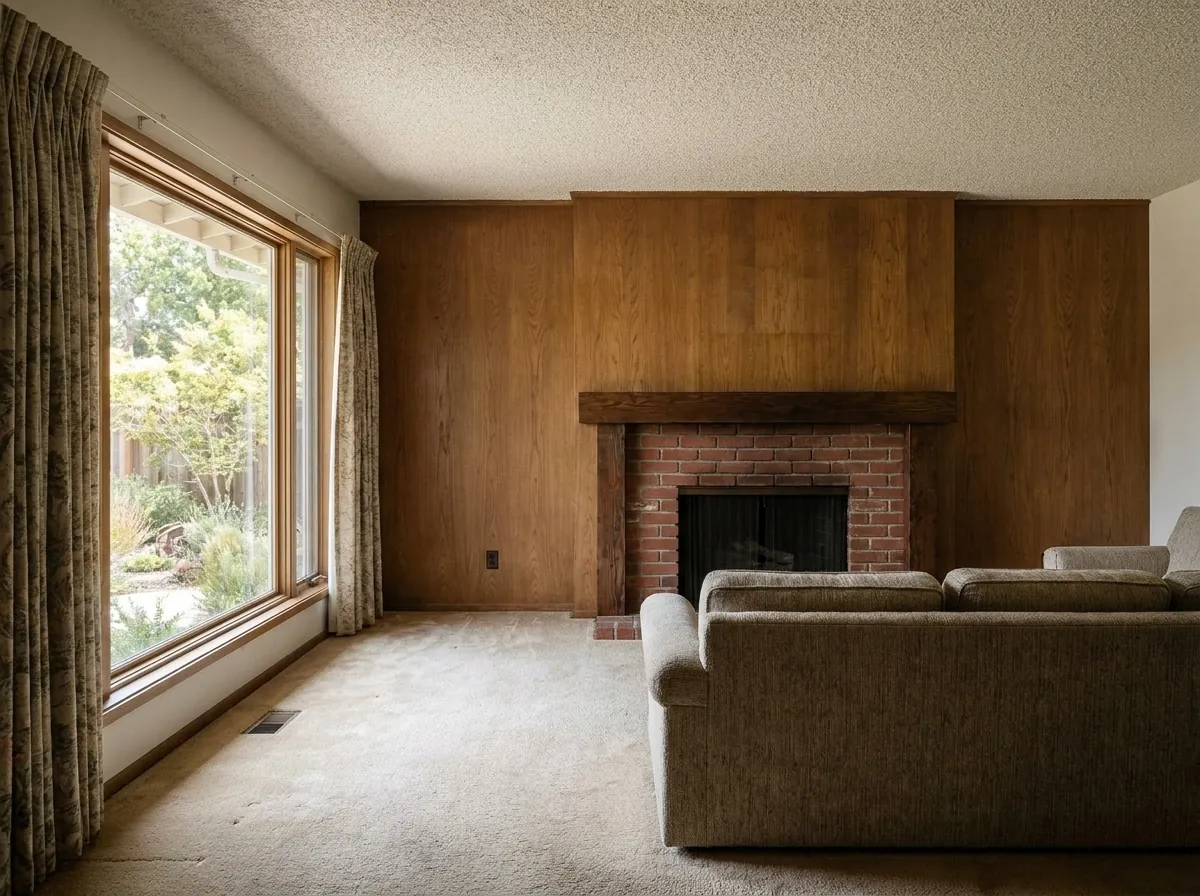
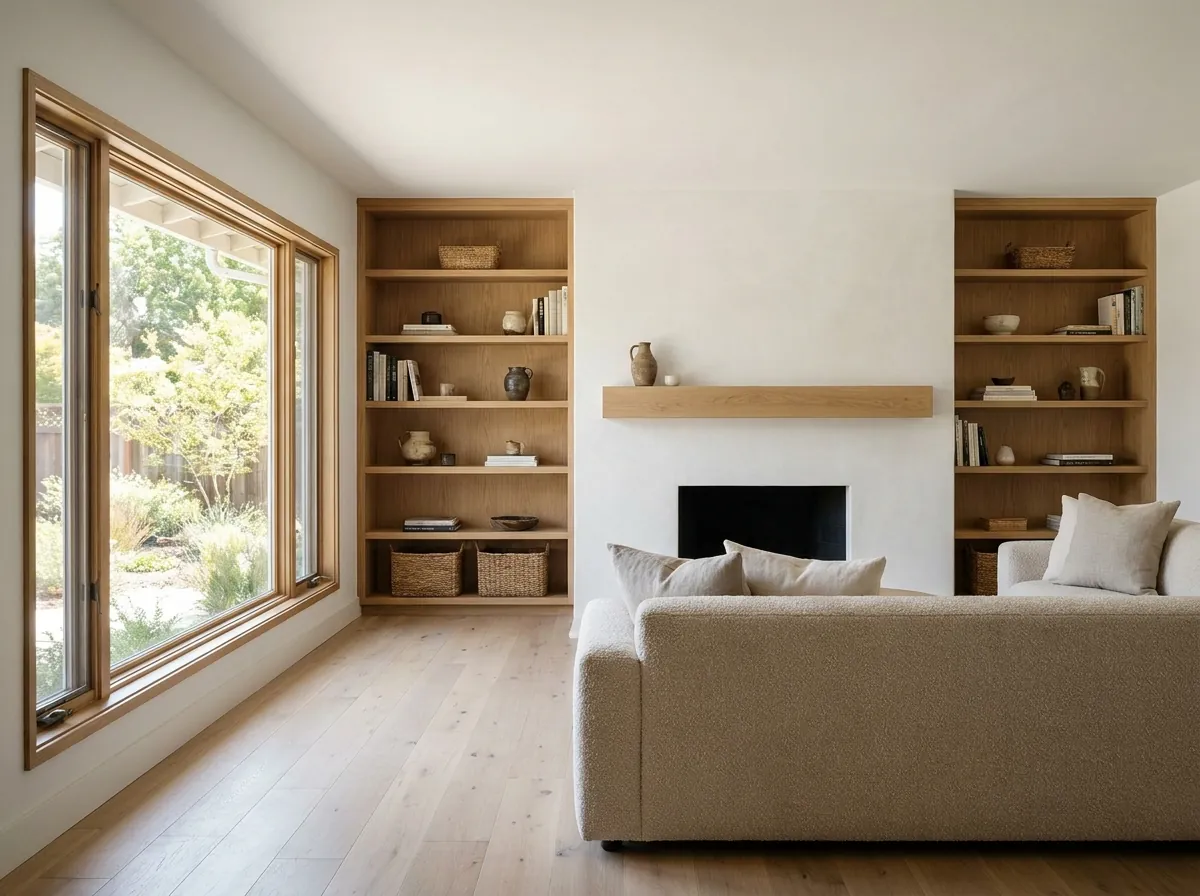
Design concept
Brick and wood paneling give way to smooth plaster and oak built-ins on each side.
The popcorn ceiling comes down and recessed lighting brightens the whole room.
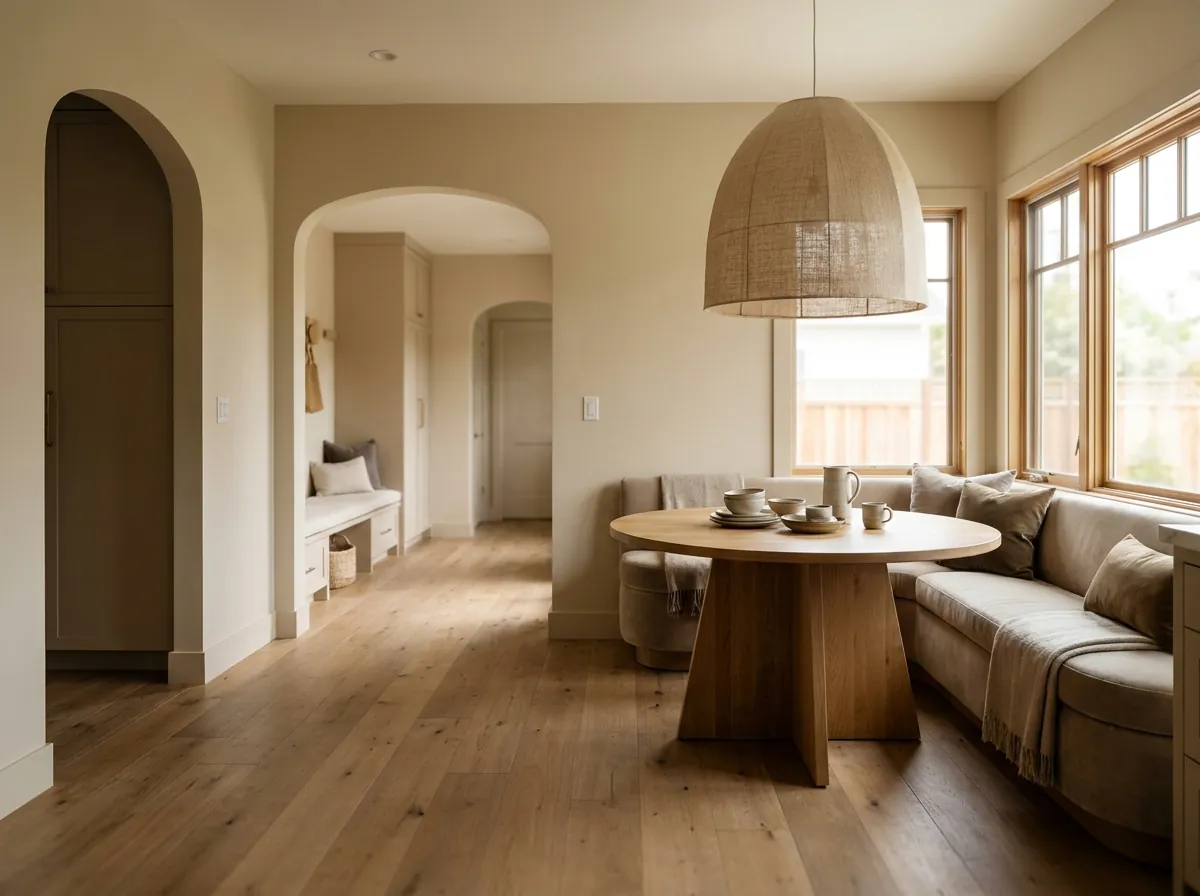
Continuous wide-plank oak replaces worn carpet, with refreshed window casings.
Illustrative design concept. Ask us about completed homes near you.
Why True Builders
San Jose homes span a century of building, from 1920s Craftsman houses in Naglee Park to 1950s Cambrian ranches and 1990s Evergreen two-stories. Each hides something different: knob-and-tube wiring, galvanized pipes, undersized panels or single-pane glass. A remodel opens the walls once, so we plan structure, systems and design together.
Home remodel options
Select spaces
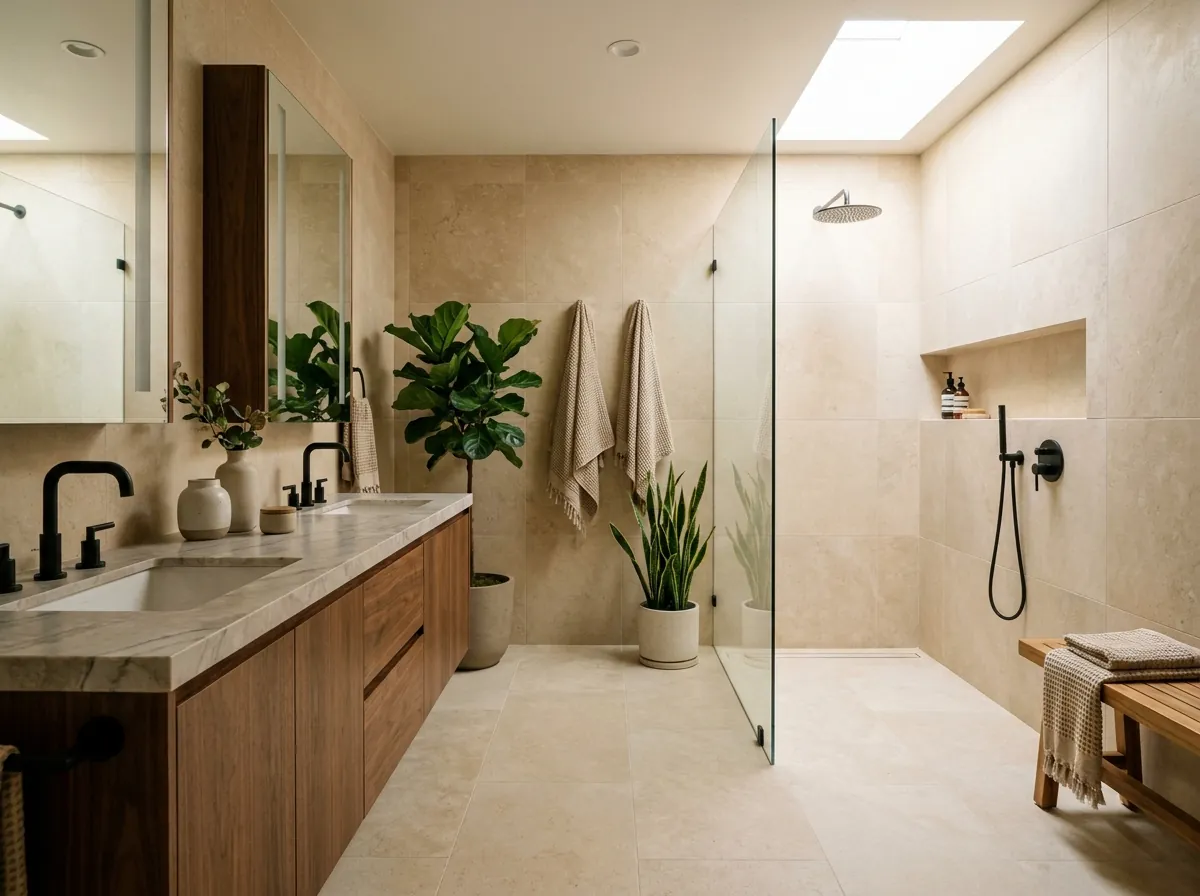
Update the rooms you use most, plus the electrical, plumbing and HVAC behind them.
Ask about thisStructural
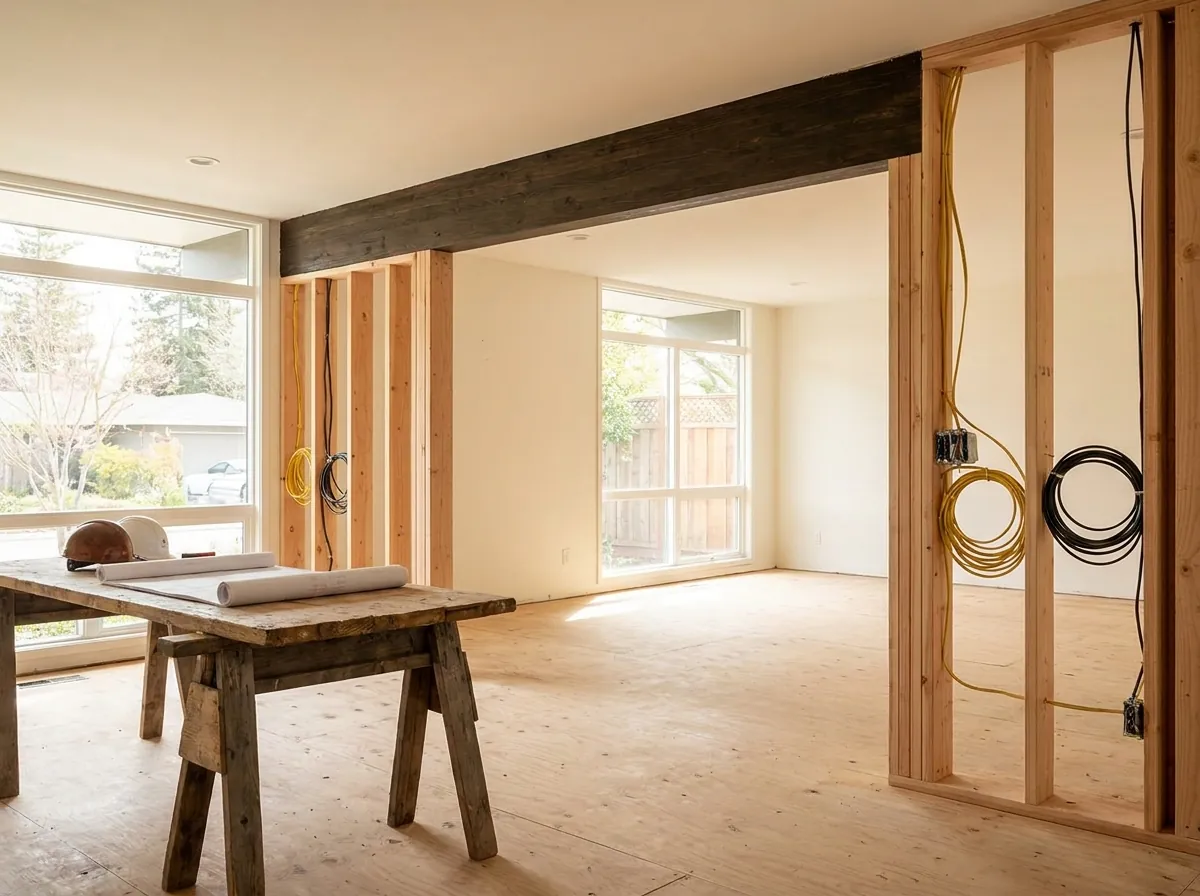
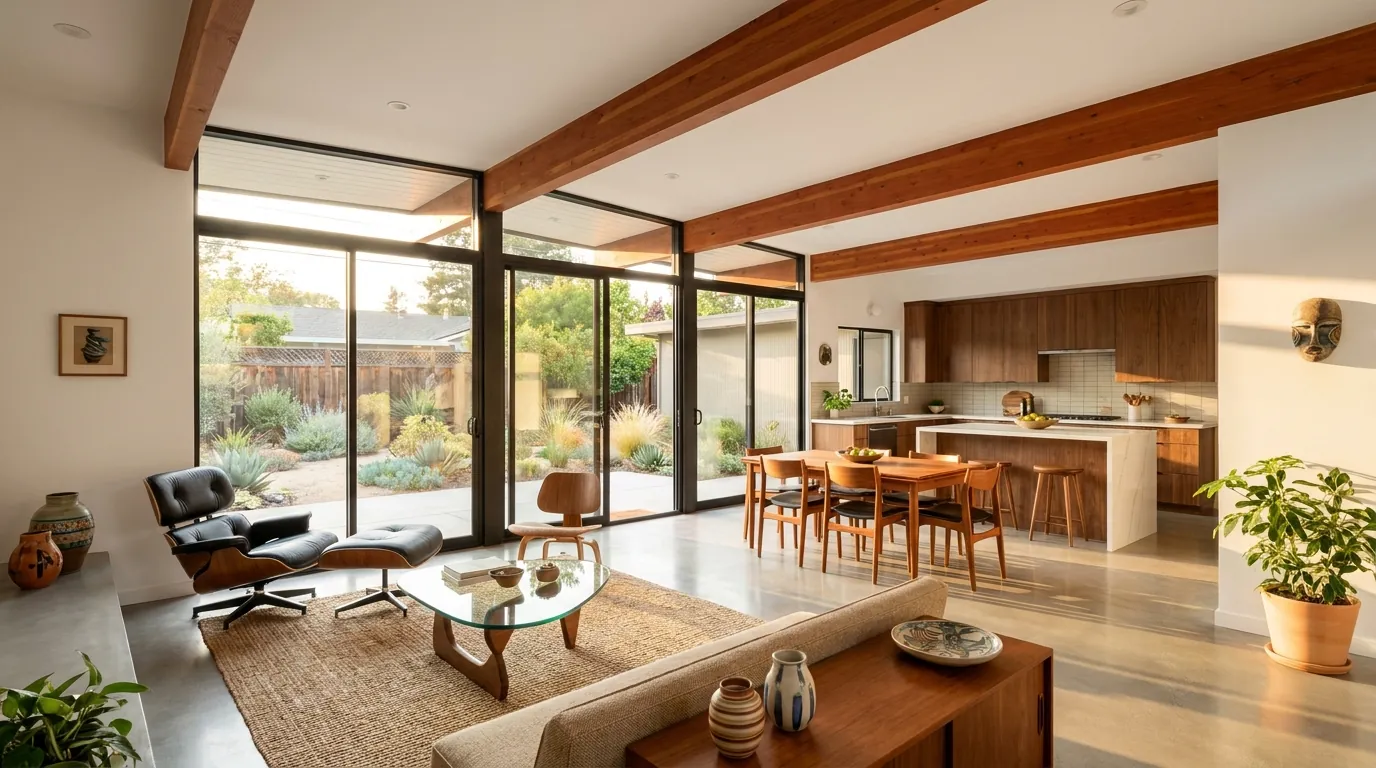
Remove the walls between kitchen, dining and living, with engineered beams and permits.
Ask about thisComprehensive
Several rooms reworked together, with new openings, a systems overhaul and new finishes.
Ask about thisWhole home
A complete redesign inside and often outside, with full systems replacement throughout.
Ask about thisWhat’s included
Kitchens, baths, bedrooms and living areas sequenced on one schedule by one team.
Walls removed, openings widened and floor plans reworked, engineered and permitted.
Electrical panels, rewiring, plumbing repipes and HVAC, done while the walls are open.
Insulation, dual-pane windows and efficient heating and cooling for older homes.
Flooring, millwork, tile, paint and fixtures chosen with our designers and priced in.
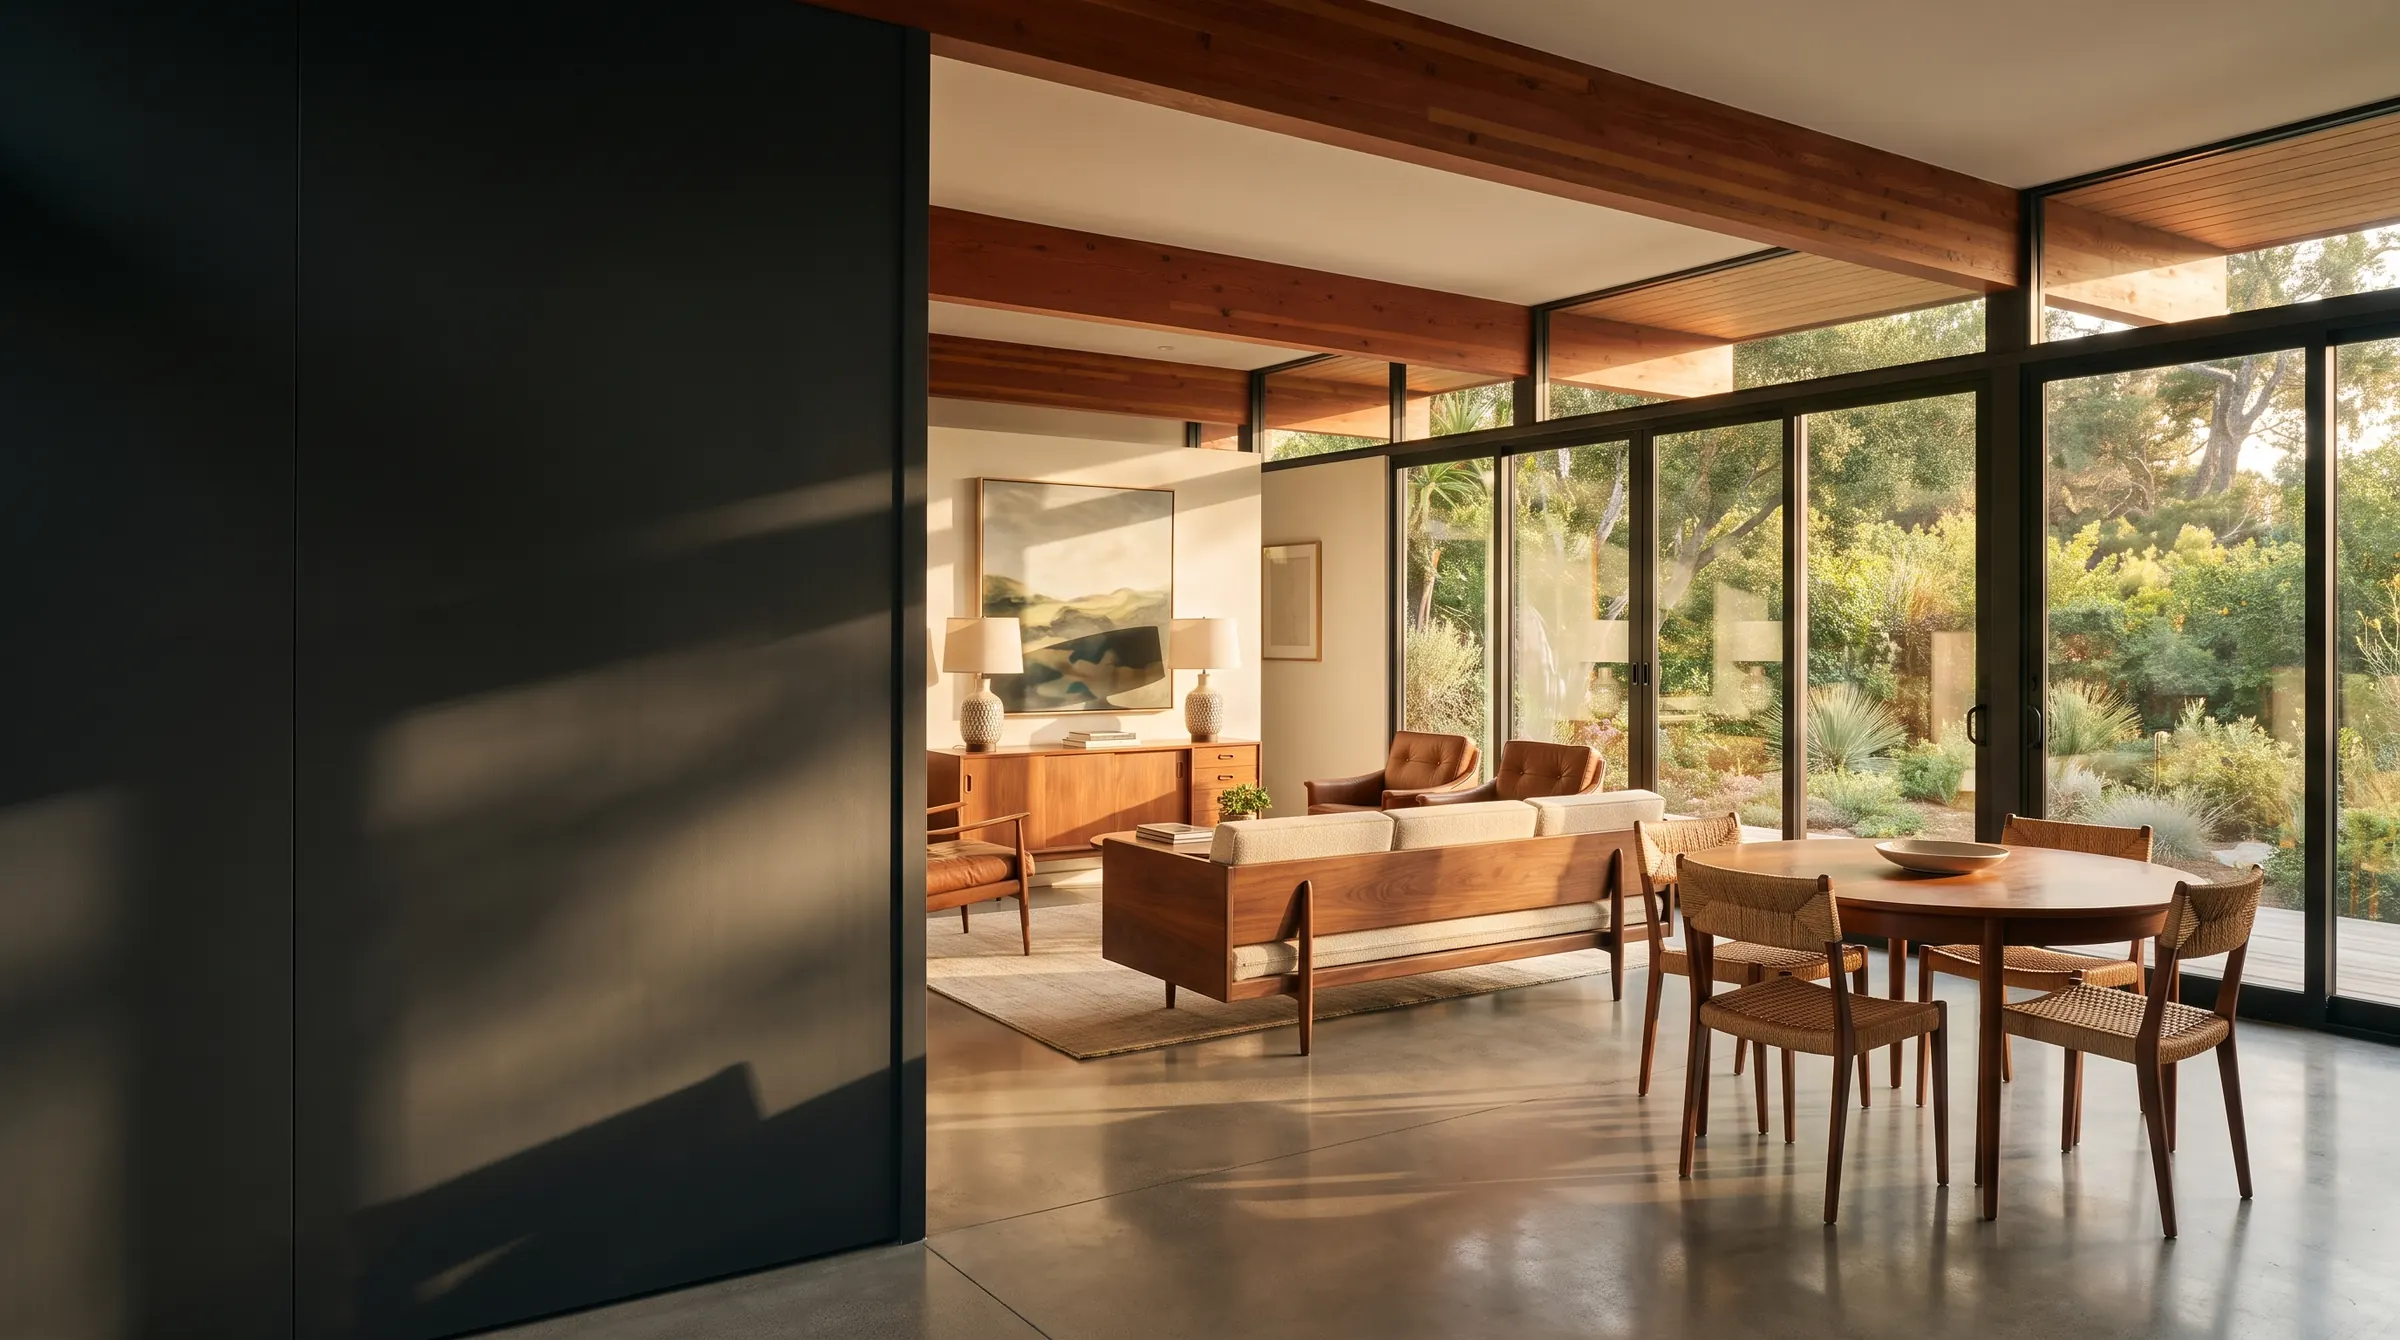
Larger glass openings and sliders that connect your living spaces to the backyard.
How it works
We walk every room with you and check the electrical service, plumbing, attic and crawlspace for issues that shape the scope.
Floor plans, structural engineering and interior design are developed together, so the plan is buildable before it’s priced.
Materials and finishes are selected during design, then you receive a fixed construction price and a schedule for every room.
We prepare the full permit set, submit it to the City of San José, answer plan-check comments and order long-lead items early.
Demolition through finishes with one project manager, regular progress updates, every city inspection and a final walkthrough.
60-second planner
Local know-how
Character homes near downtown and San Jose State. We update kitchens, baths and systems while respecting original details, and plan exterior work around conservation-area guidelines.
Some of the city’s most loved streets. Remodels here often preserve the character of the front rooms while opening up bright, modern living spaces at the back of the house.
Single-story layouts with great bones. Opening walls, updating systems and adding larger glass toward the backyard completely transforms the way these homes live every day.
Spacious homes ready for modern layouts: removing soffits and dated partitions, then re-planning the kitchen, baths and family room around how your household lives now.
Near Santana Row and the Cupertino border. A popular area for multi-room remodels that add an open kitchen, better flow and a true primary suite to a classic ranch home.
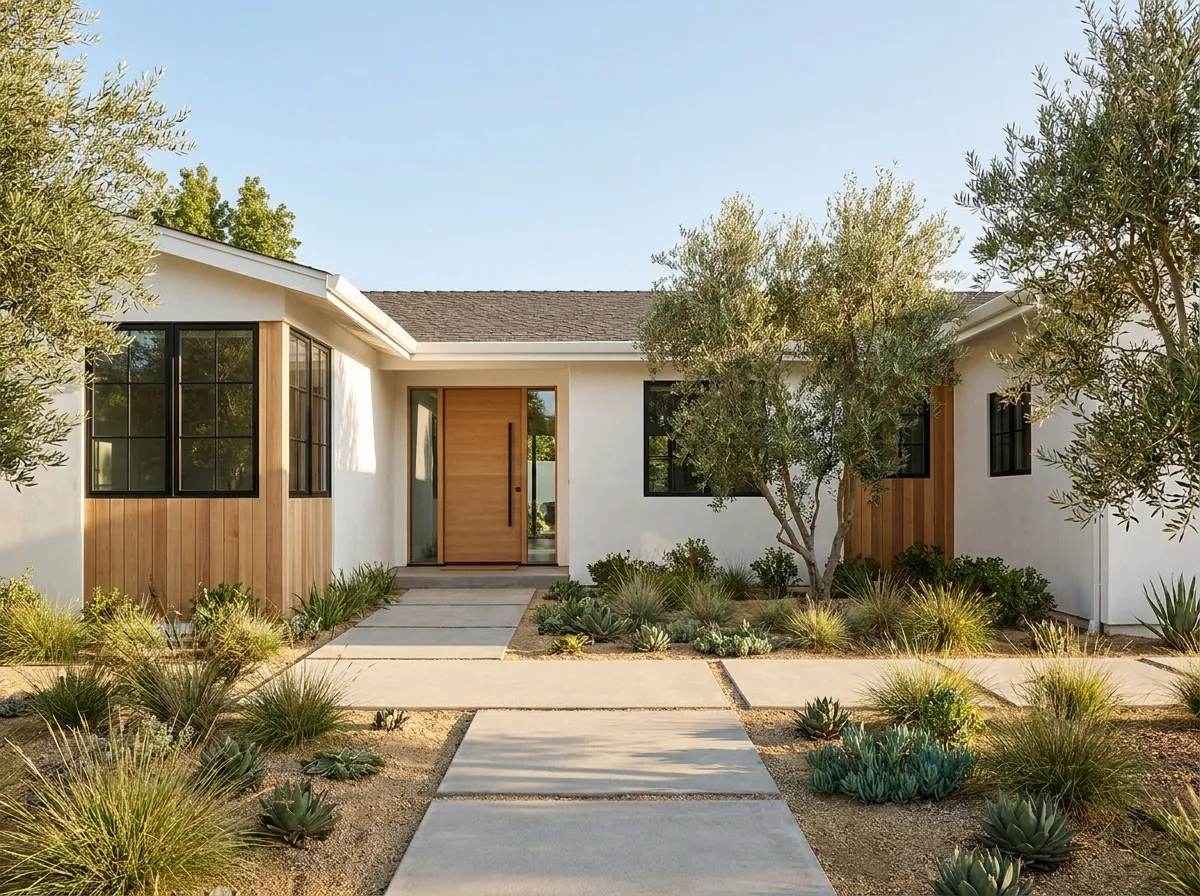
Newer homes where remodels center on kitchens, baths and finishes. We work within HOA architectural guidelines for any exterior changes, from windows to entry doors.
Naglee Park, Hanchett & Hester Park and the Hensley district have design guidelines for exterior changes like windows and siding.
Whole-home remodels often push older 60-100 amp services past their limit, so we size any upgrade early, in the plan and the price.
Removing bearing walls, adding beams or changing rooflines needs engineered drawings and structural permits, prepared with design.
If a remodel reaches the yard, San Jose requires a permit to remove ordinance-size trees: 38 inches or more around at 4½ feet up.
Client stories
We vetted 5 different contractors when looking to do our kitchen remodel… He was patient and kind, never putting pressure on us at any point during the bidding process.
We collaborated with True Builders to renovate two bathrooms in our home… What stood out was their offer to select finished materials for us, saving time and energy for a fixed fee.
I am a designer in my profession and I am very much into the details… True Builders never stopped the work and continue with everything that is needed to make a progress.
FAQs
Free estimate
Tell us which rooms you’re thinking about and we’ll reach out to schedule a walkthrough. No pressure, just a clear plan.
More in San JoseKitchen remodeling · Garage conversions · ADUs · Home additions
Request your free estimate
No obligation. We’ll reach out to schedule your site visit.
© 2026 All Rights Reserved to True Builders