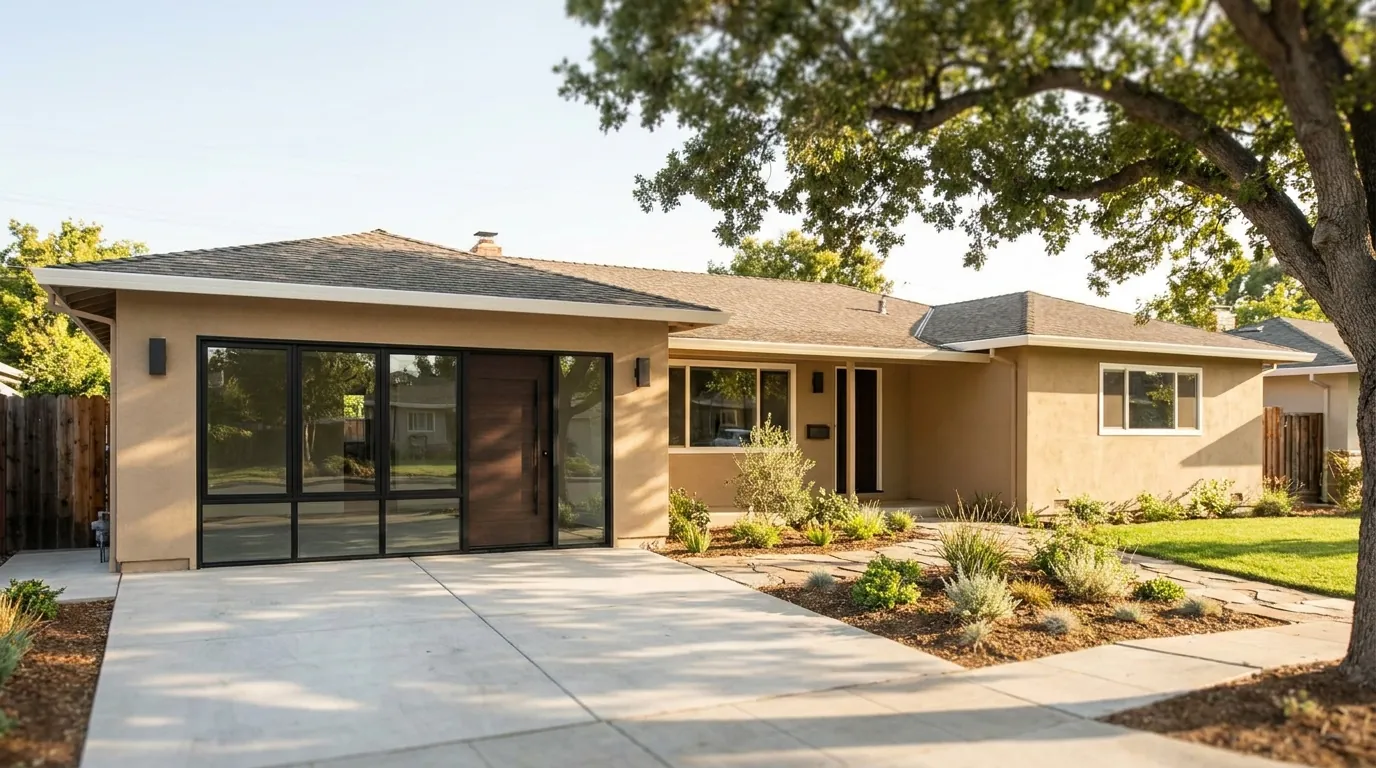
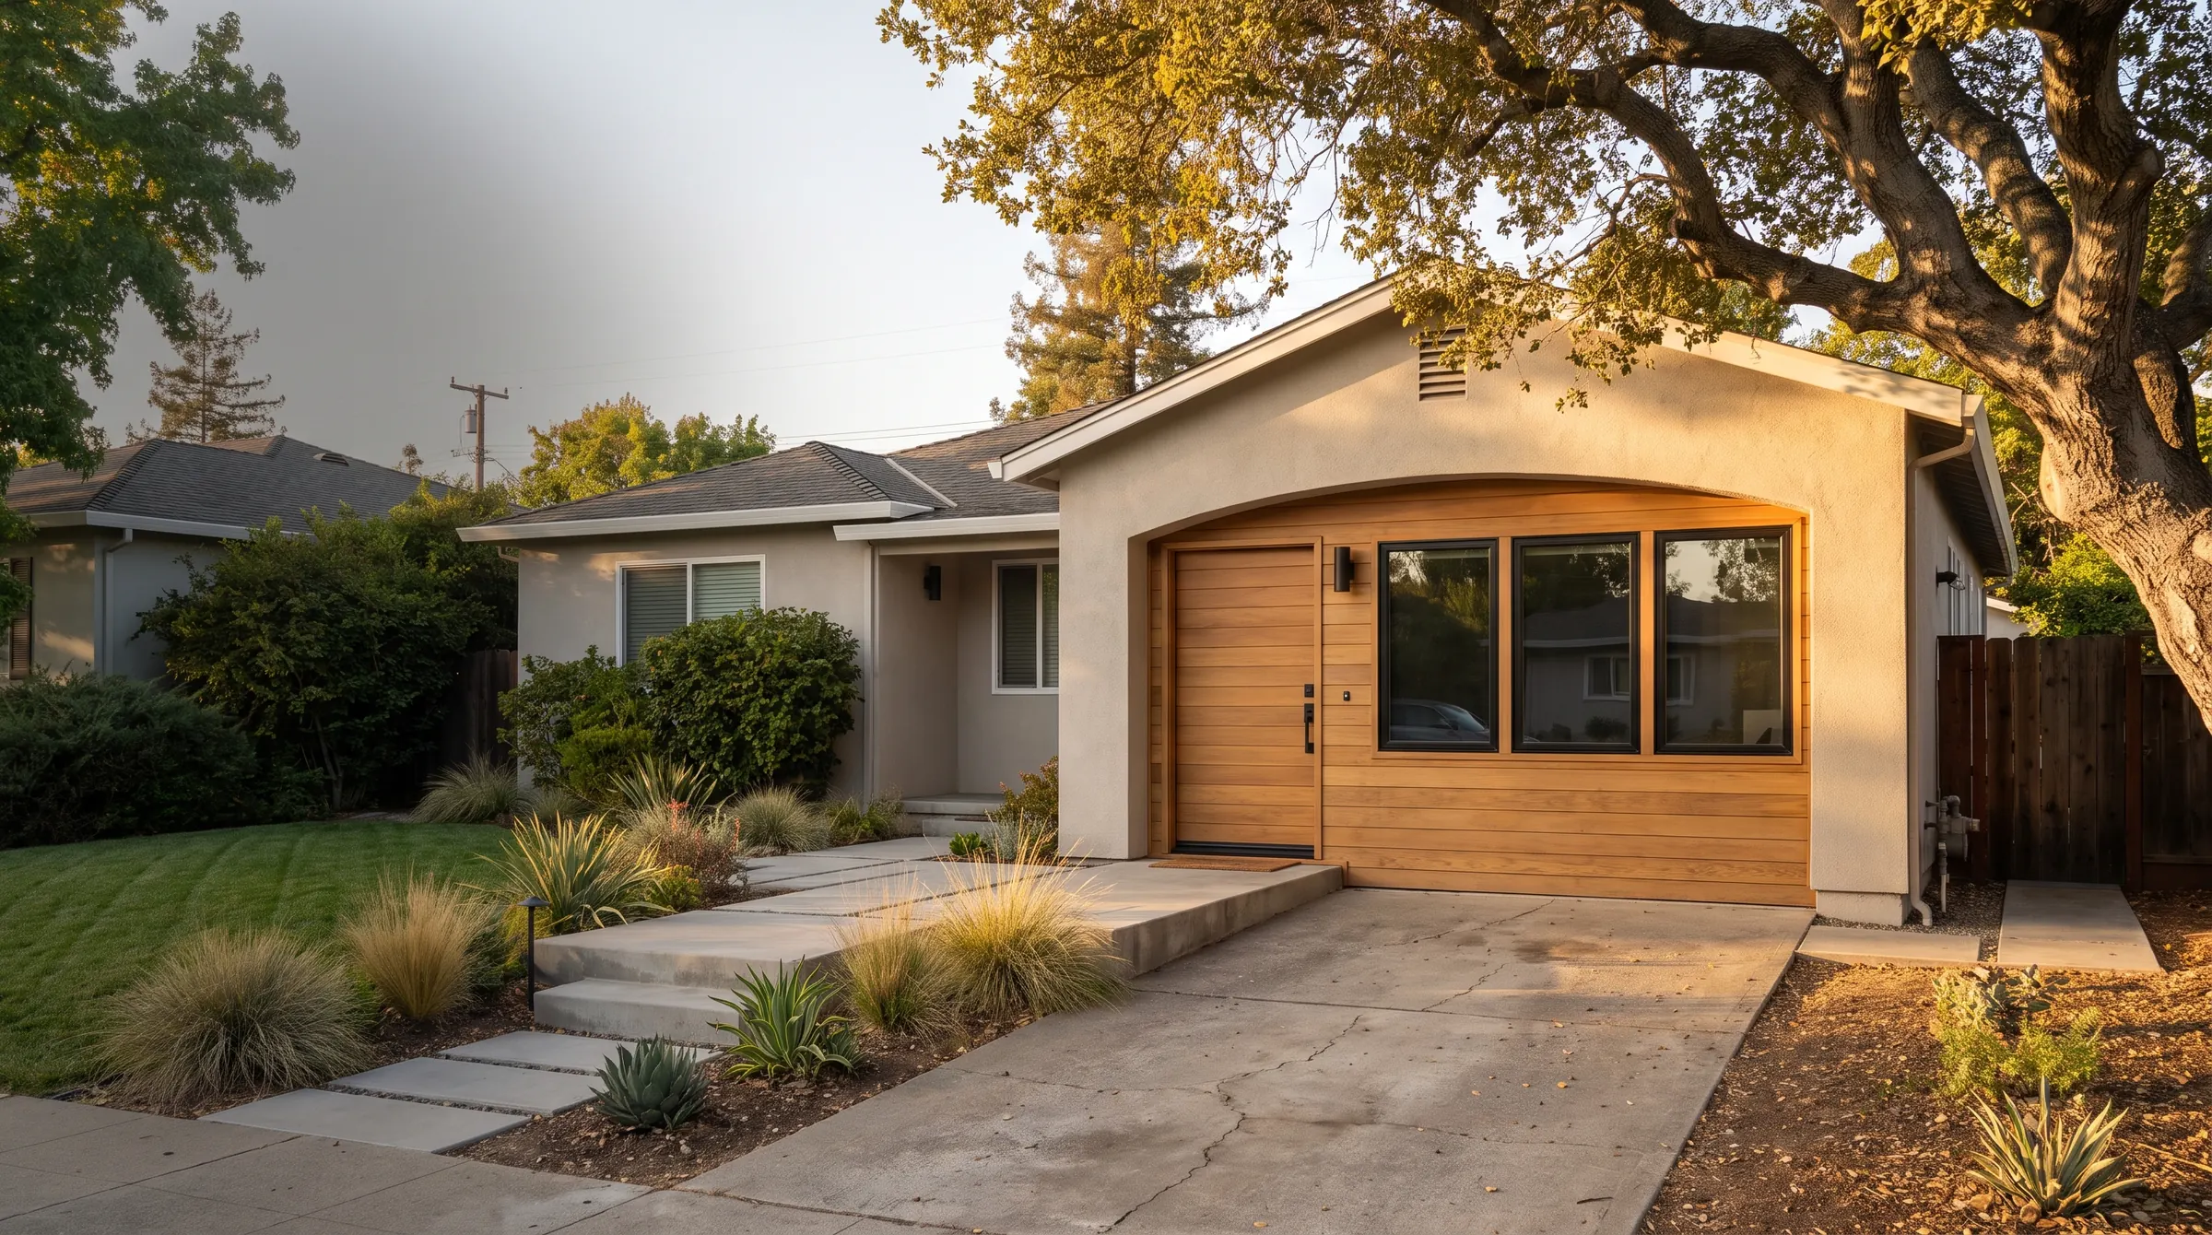
San Jose ranch home with its former garage converted into living space, with a wood entry door and black-framed windows where the garage door used to be
  1. Home
  2. San Jose
  3. Garage Conversion

Garage conversions in San Jose, from storage to living space.

A legal ADU, in-law suite or home office, with design, City of San José permits and construction under one contract.

  • 25+ yearsof building experience
  • CSLB #1110631licensed and insured
  • One contractdesign, permits and build
  • 1-year warrantyon all workmanship

The True Builders difference

A garage planned as a real home. Legal, permitted and built to last.

4-6months for a garage ADU
60day ADU permit decision
1single point of contact

In short: A garage office takes about 2-4 months and a legal studio or one-bedroom ADU about 4-6 months. When a garage becomes an ADU, state law means no replacement parking is required.

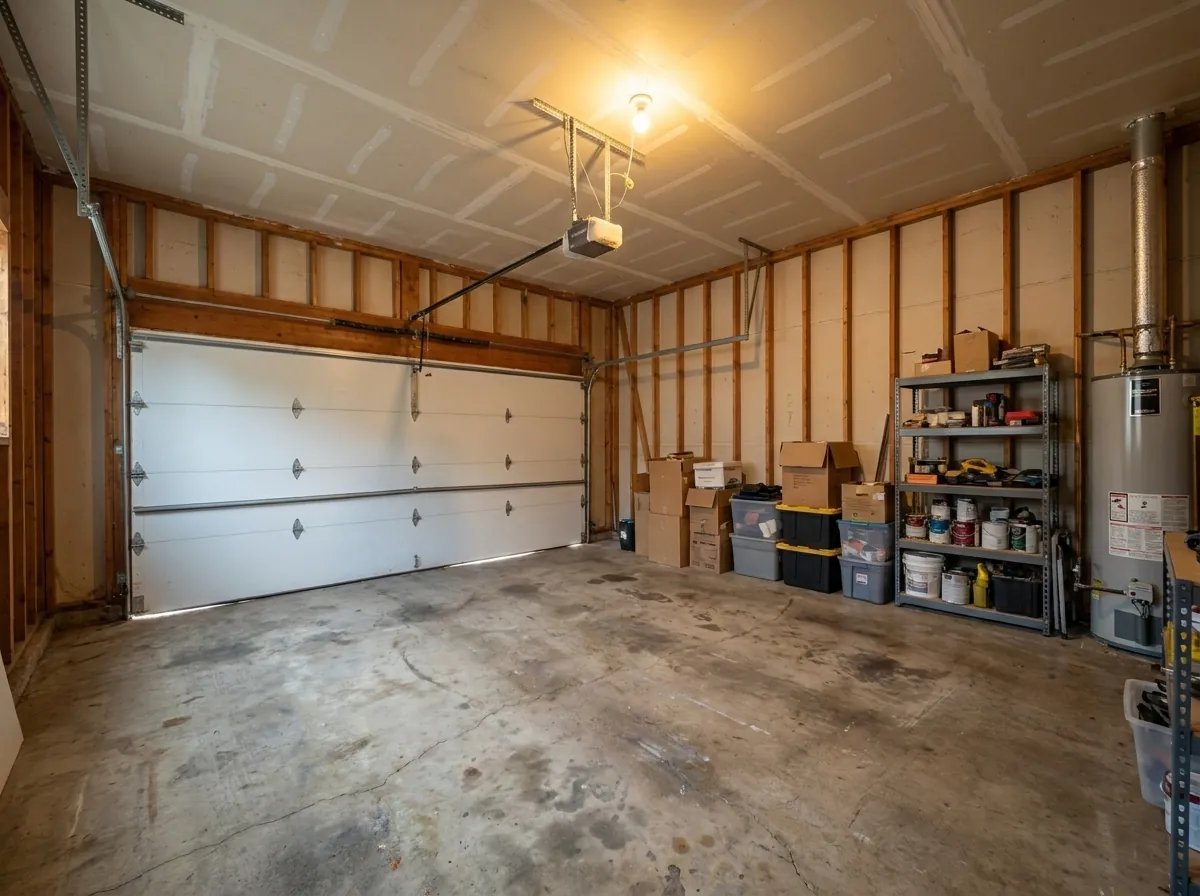
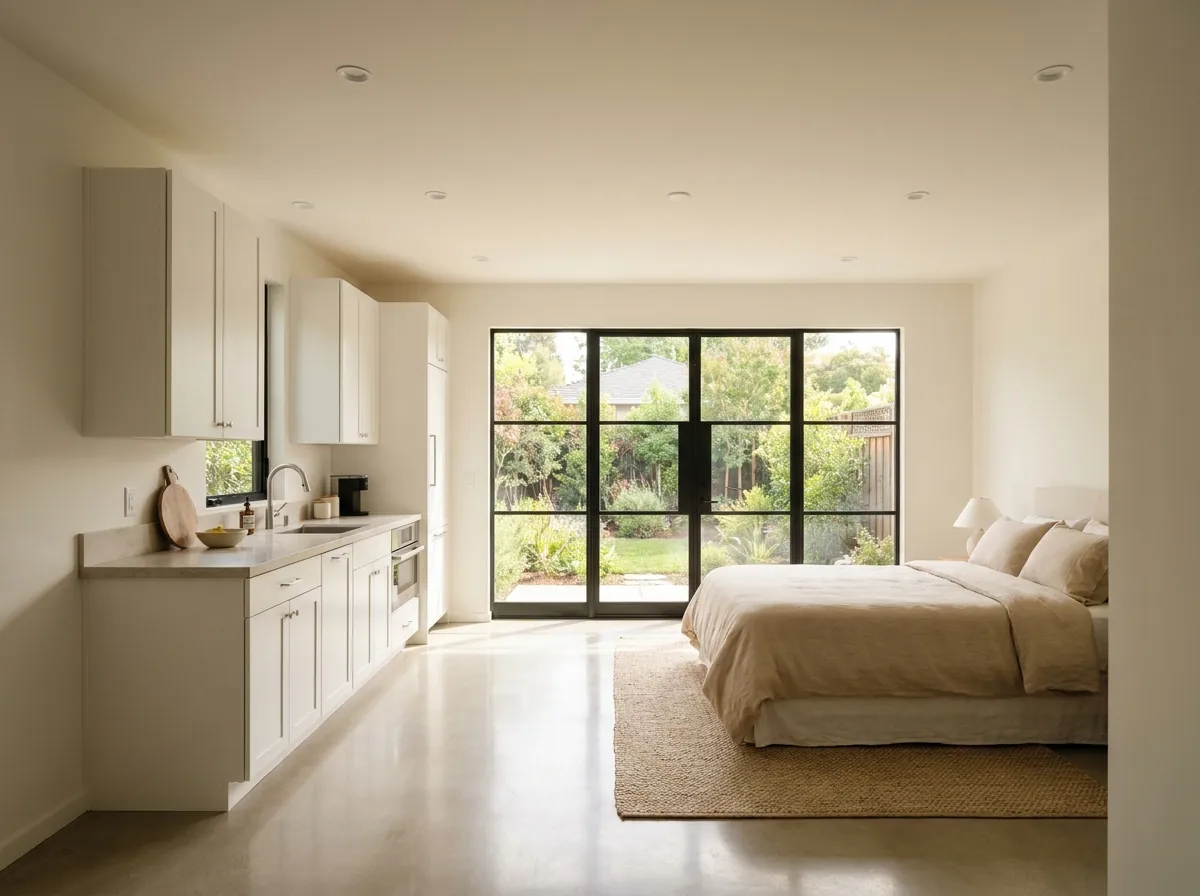
Unfinished San Jose two-car garage with exposed studs, a roll-up door, storage shelves and a water heaterThe same garage converted into a bright studio with a kitchenette, a bed area and black-framed glass doorsBeforeAfter

Design concept

Same garage. A completely different life.

Window wall

The roll-up door becomes black-framed glass and a proper entry to the yard.

Floor & walls

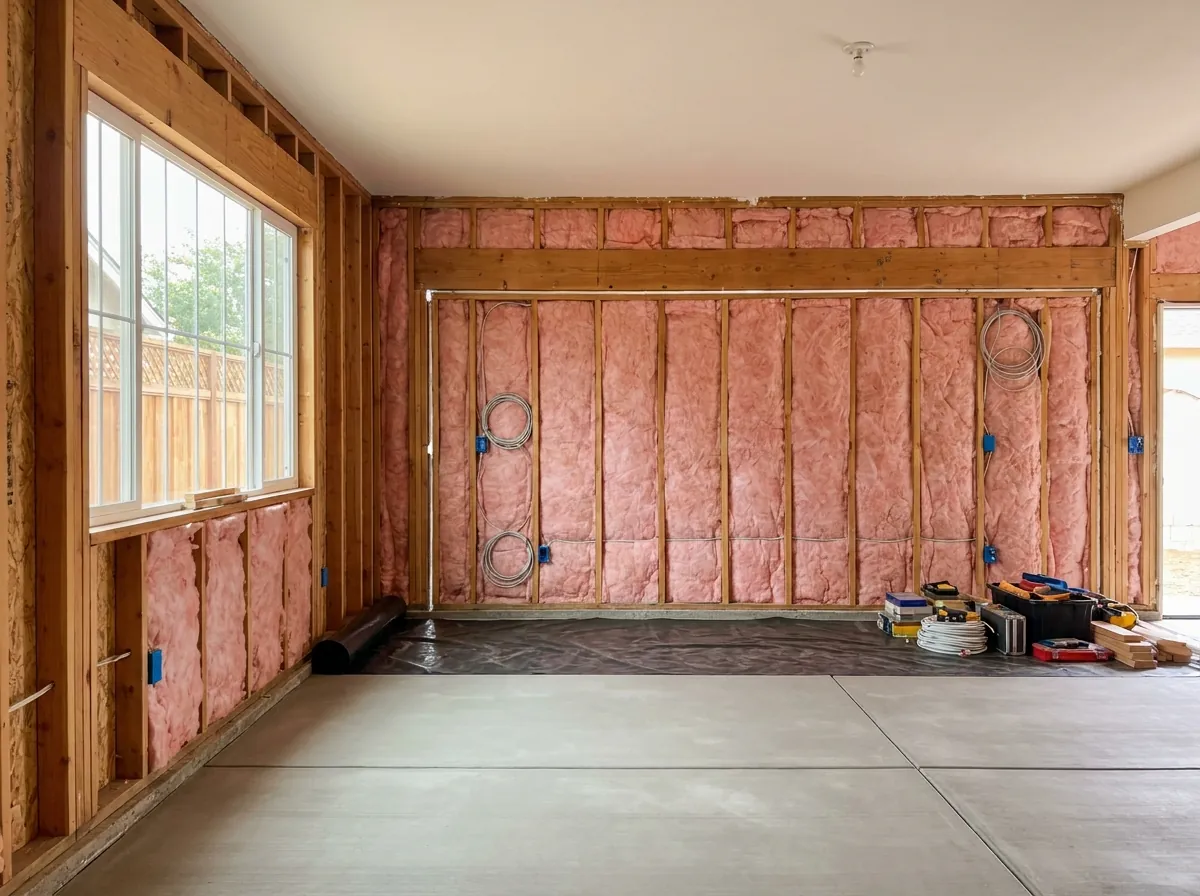
The slab is leveled and sealed, and bare studs become insulated, finished walls.

Kitchen & bath

A kitchenette and bathroom tie into new plumbing and a sewer connection.

Illustrative design concept. Ask us about completed conversions near you.

Why convert

Why San Jose garages make great living space.

San Jose is full of single-story ranch and tract homes with attached two-car garages. That garage already has a foundation, a roof and walls, so converting it is one of the most efficient ways to add legal living space. We design the slab, insulation, window wall, fire separation and plumbing before you commit, then build it as one team.

  • Slab moisture and level corrected first
  • Roll-up door replaced by a window wall
  • Insulation and heat pump sized to code
  • Fire separation from the house planned
Garage conversion in progress in a San Jose home with a new window framed in, insulation installed and wiring run

Conversion layouts

Four ways to use a San Jose garage.

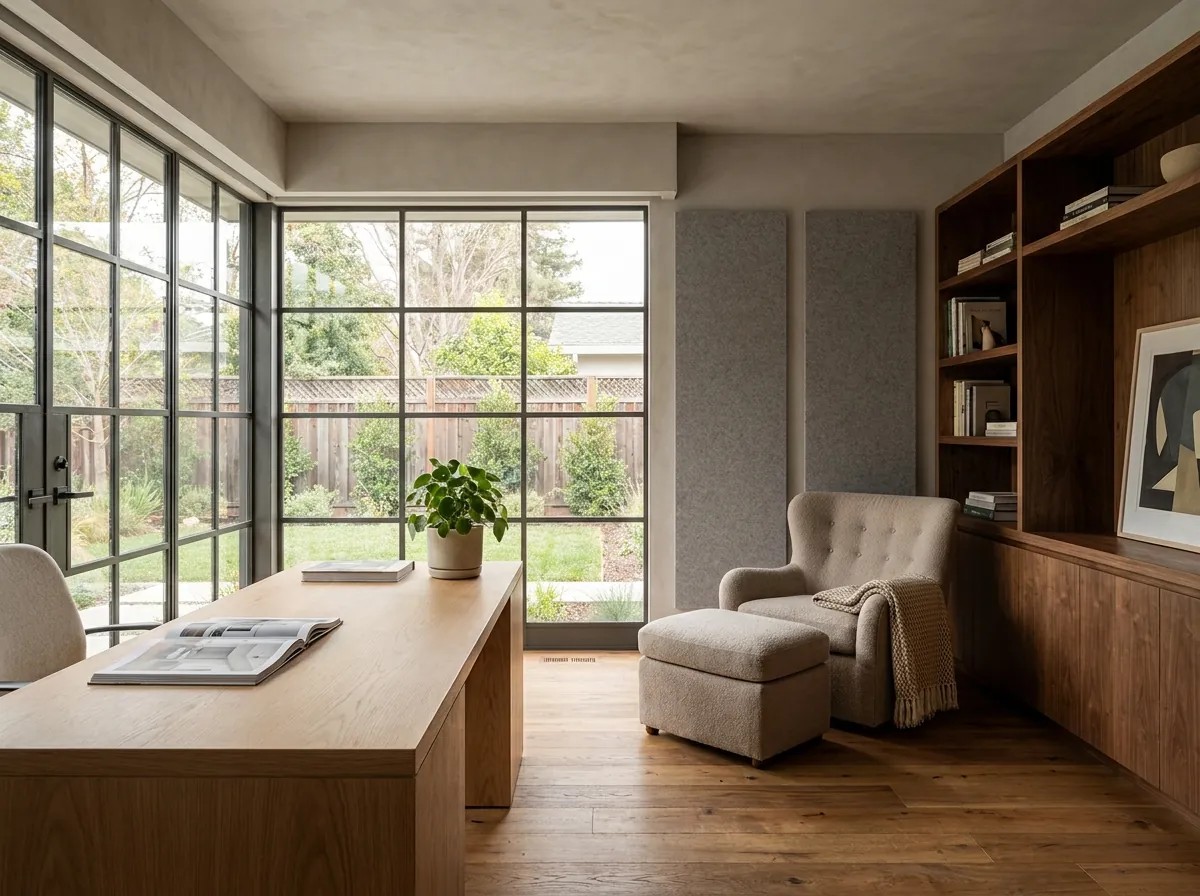
Garage converted into a home office with an oak desk, built-in shelving, acoustic panels and black-framed glass to the garden

No kitchen

Home office

A quiet, insulated workspace steps from the house, with rough-ins for a future ADU.

Ask about this
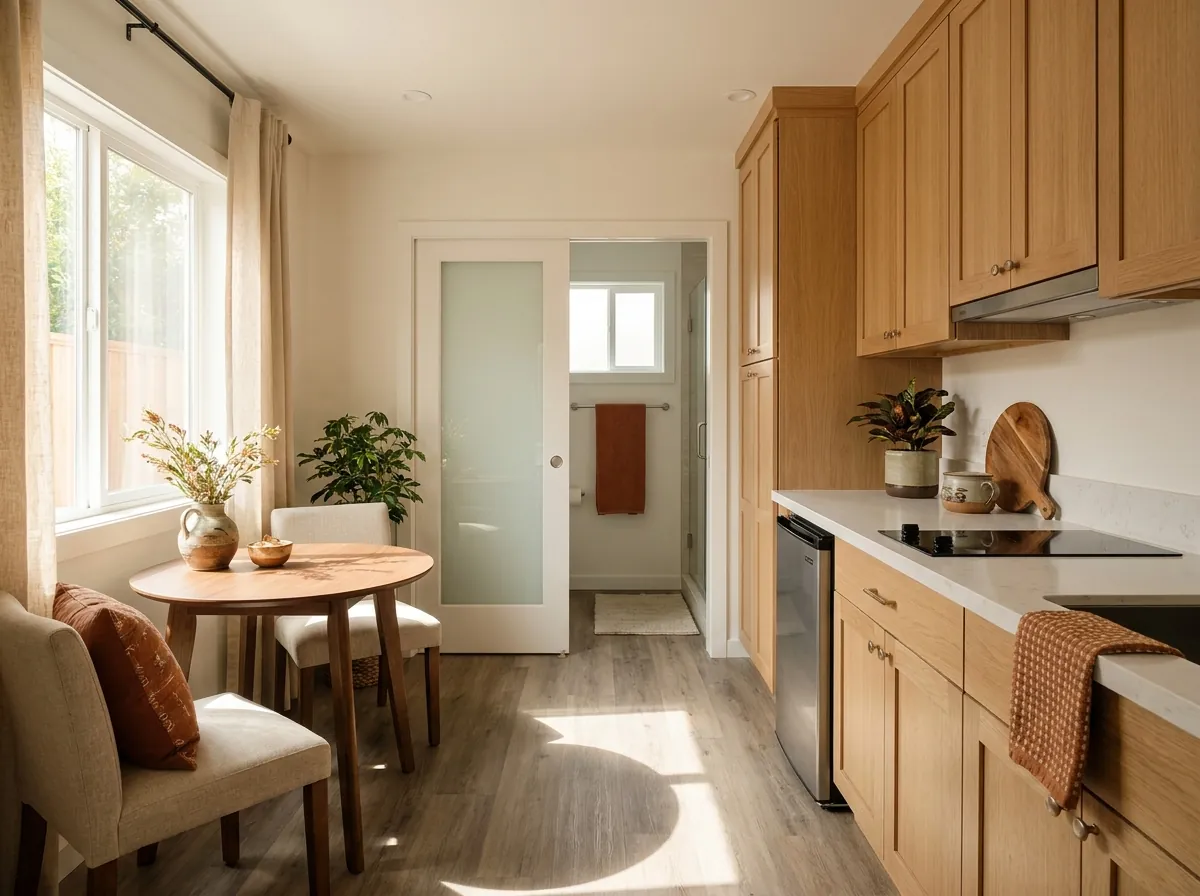
Studio ADU in a converted garage with an oak kitchenette, a small dining table and a frosted pocket door to the bathroom

Rental income

Studio ADU

An open studio with a kitchen, full bathroom and private entry, ready to rent or share.

Ask about this
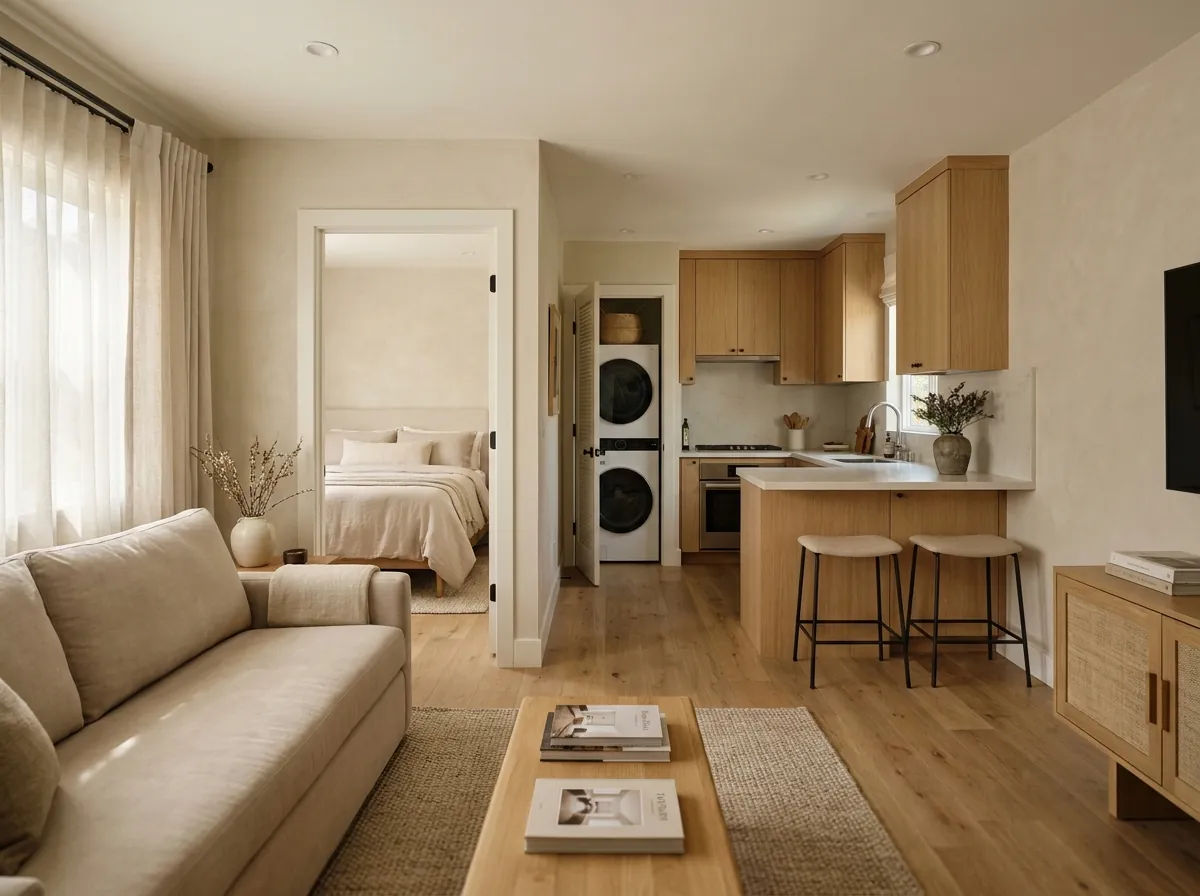
One-bedroom ADU converted from a two-car garage with a living area, a kitchen peninsula and a stacked laundry closet

Two-car garage

One-bedroom ADU

A separate bedroom, living area, full kitchen and laundry: a true small home.

Ask about this
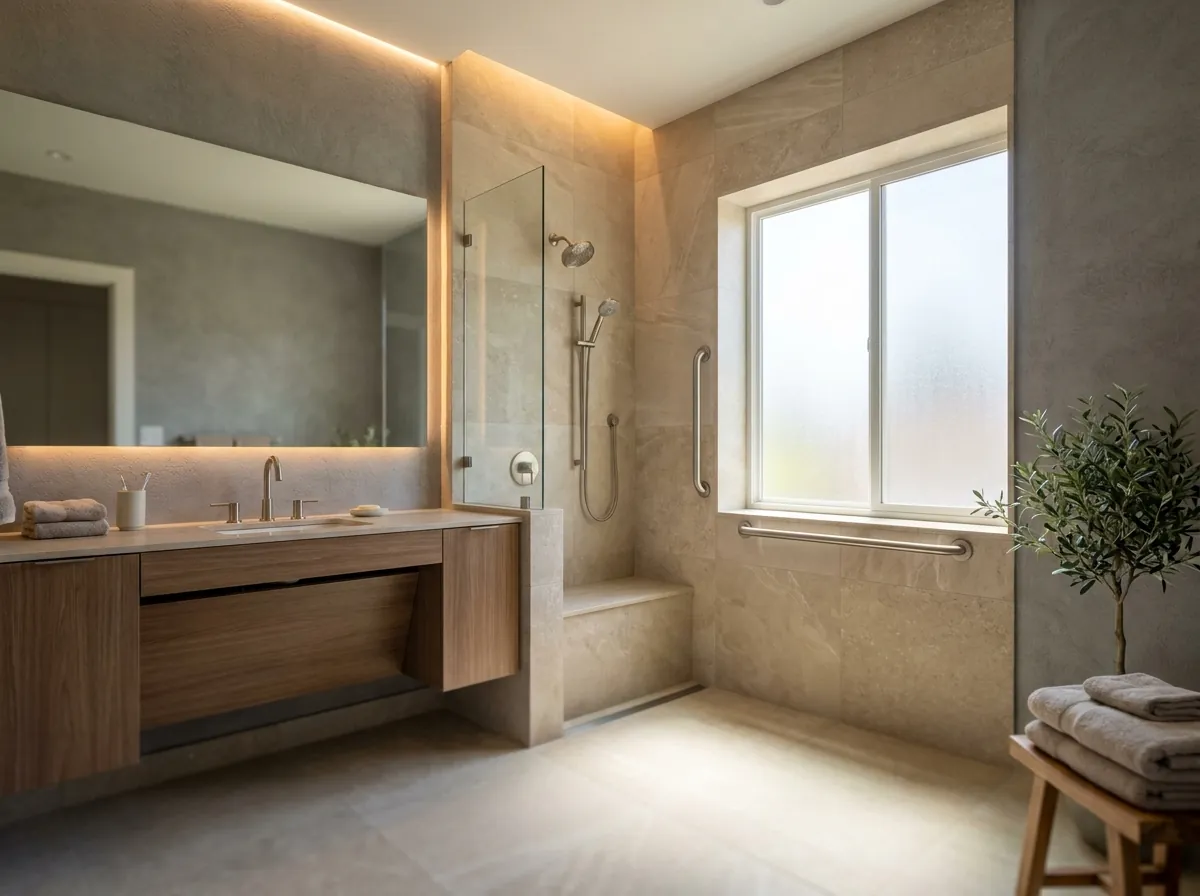
Accessible bathroom in a garage in-law suite with a curbless shower, grab bars and a floating wood vanity

Accessible

In-law suite

Step-free entries, a curbless shower and wider doors for parents, close to family.

Ask about this

What’s included

Everything your conversion needs, under one contract.

01

Design & feasibility

Layout options, ceiling height and egress checks, and a plan for kitchen, bath and entry.

02

Slab & floor work

Moisture barriers, leveling and, where needed, a raised floor so the space stays dry.

03

Window wall & entry

The door opening is framed in with windows, an entry and matching siding or stucco.

04

Plumbing & sewer

Supply and drain lines for a kitchen, bathroom and laundry, including the sewer tie-in.

05

Electrical & HVAC

New circuits, a subpanel if needed, lighting and an efficient heat pump for comfort.

06

Fire separation & code

Fire-rated walls to an attached house, smoke and CO alarms, and energy compliance.

How it works

Five clear steps, one accountable team.

Converted garage on a San Jose ranch home with a black-framed glass window wall and a wood entry door
01

Site visit

Week 1

We measure the garage, check ceiling height, the slab and electrical capacity, and locate the sewer line for kitchen and bath.

60-second planner

What could your garage become?

Question 1 of 3Garage Conversion
How do you want to use the space?
What kind of garage do you have?
What do you want inside?
Your best fit

What it would be
Typical timeline
Plan for
Good to know
Your answers carry into the estimate form

Local know-how

Converting a garage in San Jose.

Neighborhoods

Berryessa

1960s-1970s tract homes

Attached two-car garages are common here, and many lots sit within half a mile of the Berryessa/North San Jose BART station, where state law requires no ADU parking.

No replacement parking

When a garage is converted to an ADU, California law says the City of San José can’t require you to replace that parking.

Faster review

State law requires a decision on a complete ADU application within 60 days, and existing structures need no new setbacks.

Fire separation

An attached conversion needs a fire-rated separation from the main house, plus smoke and carbon monoxide alarms.

Sewer & utilities

Kitchens and baths need a drain line to your sewer lateral. In older neighborhoods we often camera-inspect it first.

Client stories

What homeowners say about True Builders.

We vetted 5 different contractors when looking to do our kitchen remodel… He was patient and kind, never putting pressure on us at any point during the bidding process.
Bradley F.Kitchen remodel
Having Nathan as our project manager was an absolute blessing!… Nathan made communication a breeze, keeping us in the loop with progress updates throughout the entire project.
May B.Bathroom project
We collaborated with True Builders to renovate two bathrooms in our home… What stood out was their offer to select finished materials for us, saving time and energy for a fixed fee.
Carol S.Two bathroom remodels

Read more reviews on Yelp and Google.

FAQs

San Jose garage conversions, questions answered.

Yes. Converting a garage into living space requires permits from the City of San José: building, electrical, plumbing and mechanical, plus energy compliance. We prepare the plans, submit them, respond to plan check and schedule every inspection.
Not when the garage becomes an ADU. California law prohibits cities from requiring replacement parking when a garage, carport or covered parking structure is converted to an accessory dwelling unit.
A bonus room or office without a kitchen typically takes about 2-4 months. A legal studio or one-bedroom ADU usually takes about 4-6 months, including design and permits. Slab corrections or long sewer runs can add time, and we identify them at the site visit.
Yes, if it’s permitted as an ADU with its own kitchen, bathroom and entrance. ADUs can be rented separately from the main house. A Junior ADU in an attached garage also requires the owner to live on the property.
A garage ADU is a complete, independent unit with a full kitchen and bathroom. A Junior ADU is up to 500 square feet within the main home (an attached garage can qualify) with at least an efficiency kitchen. It may share a bathroom with the house and requires owner occupancy.
The intended use matters most: an office without a kitchen costs far less than a full ADU. Slab condition, distance to the sewer line, electrical panel capacity, the window and door package and finish level also affect price. We provide a fixed construction price after design.
Most San José garages meet the ceiling height required for habitable space, but low beams, sloped slabs or a raised floor system can change that. We measure and confirm it at the site visit.
Yes. A detached garage can become a fully separate ADU. We evaluate the existing foundation, framing and roof and plan utility runs from the main house before design begins.

Free estimate

Start with a free site visit.

Tell us how you’d like to use your garage and we’ll reach out to schedule a site visit and feasibility check. No pressure and no obligation, just a clear plan for the space.

  1. Share your projectA few details now; photos help if you have them.
  2. Free site visitWe measure, check feasibility and talk through ideas.
  3. Design and fixed priceA clear plan and a fixed price before any work begins.

More in San JoseHome remodeling · Kitchen remodeling · ADUs · Home additions

Request your free estimate

No obligation. We’ll reach out to schedule your site visit.

Select Your Project Type: