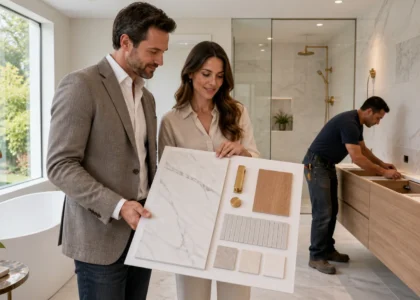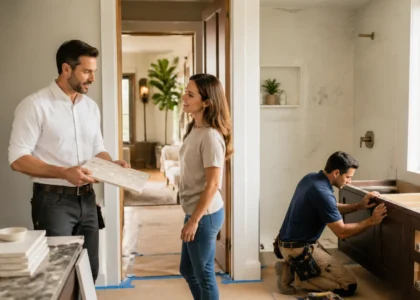

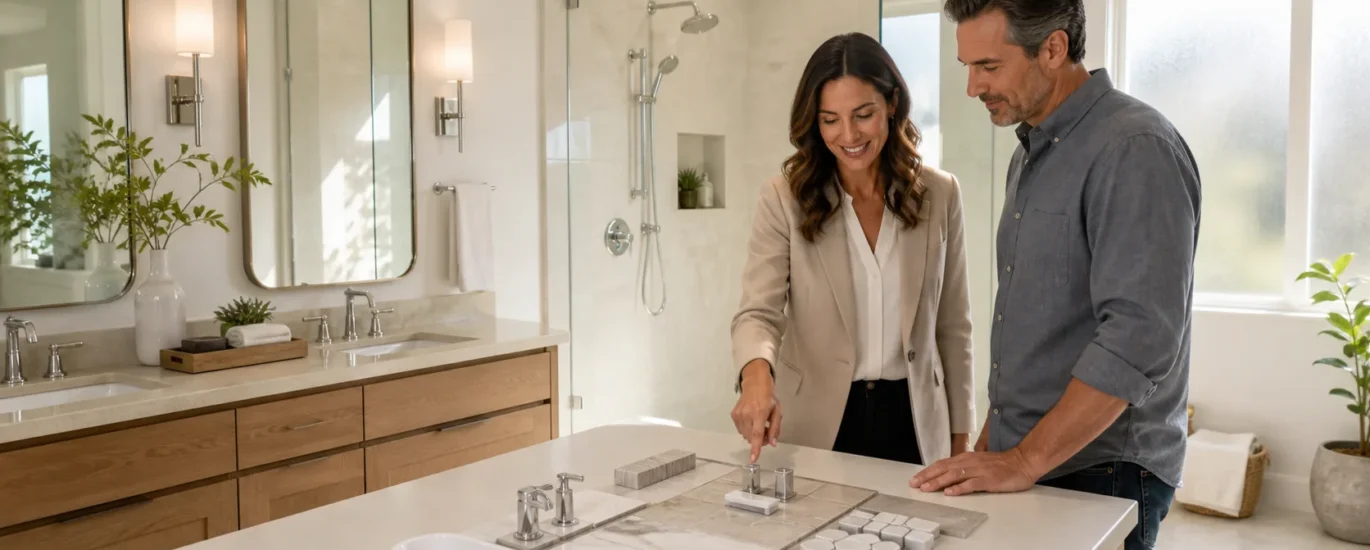
Bathroom remodeling in Burlingame is not just about pretty tile. It is about how your space works at 6:30 a.m. when everyone is half awake and trying to get out the door, and again at 10 p.m. when you finally get a quiet moment. A great layout makes those busy weekday mornings smoother and helps you feel calm at the end of the day.
Finishes can always be updated later, but a poor layout will bother you every single time you use the room. Where the shower goes, how the door swings, how far the towel is from the water, those details decide if your bathroom feels peaceful or chaotic. That is why we put so much focus on planning before any walls move.
As a design-build team in the Bay Area, we handle design and construction under one roof. That means we think about structure, plumbing, comfort, and style at the same time so Burlingame homeowners avoid layout mistakes that are hard to fix later. Fall and early winter are a smart time to plan, since you can design, get permits, and build in time for new routines and guests in the year ahead.
Pretty inspiration photos are fun, but your daily routine should lead the layout. Before talking about tile or faucets, we ask simple questions about how you actually live.
Think through things like:
From there, make two short lists:
Non-negotiables might be a double vanity for two people getting ready at once, a walk-in shower instead of a tub, or space to sit while drying off. Nice-to-haves might be a soaking tub, a makeup vanity, or built-in laundry hampers.
This routine-first mindset shapes almost every key choice:
A layout that ignores traffic flow and habits will feel annoying no matter how high-end the materials are. When the layout fits your real life, simple finishes can still feel luxurious.
Many Burlingame homes have older layouts, limited footprints, and some quirky walls or corners. Those details shape what is realistic, so good planning starts with the space you actually have, not the one in a photo.
There are a few core layout rules we almost always keep in mind:
For compact hall bathrooms, smart tricks can make the room feel bigger:
In larger primary suites, we often think about zones. A wet zone for the shower and tub, a dry zone for the vanity and dressing, maybe a more private zone for the toilet. This helps couples share the space without stepping on each other.
We also like to plan for future flexibility. That might mean:
Good layouts still feel comfortable even as your needs change.
Different layout types fit different homes and habits. Some common luxury bathroom layouts include:
The style of your Burlingame home can help guide which layout feels right. A classic bungalow might look best with a simple, efficient layout that respects existing windows and walls. A modern rebuild might handle a more open, spa-like plan with large glass and clean lines.
We often talk through when to keep plumbing where it is and when it makes sense to move it. Keeping the toilet and shower near their current locations can help avoid big structural changes. But sometimes moving a shower away from a window or out of a tight corner completely changes how the room works day to day.
Natural light and ventilation matter too. Window placement affects:
We think about how sun and shade hit the room through the year, and we match the layout to that so the bathroom feels good in the morning and in the evening.
A strong layout is not only about where fixtures sit, but also how the space feels in different seasons. Burlingame has mild weather, yet bathroom comfort still changes when mornings are chilly or when coastal air adds extra moisture.
When we plan, we like to think through:
Storage must be part of the layout from day one, not patched in at the end. Smart options include:
Material choices also support how your layout performs:
Planning in the fall gives time for design, permits, ordering, and construction so the space is ready before the next round of guests and routines.
Once you have a sense of how you want the bathroom to work, it helps to gather your thoughts in a simple way. Rough sketches, favorite inspiration images, and a short list of daily routines can tell a designer a lot about what you need.
As a design-build general contractor, our team at True Builders brings design and construction together. We refine the layout on paper first, check it against the structure of your home, and make sure it matches code and your comfort goals. That planning stage is where we solve conflicts between doors, plumbing lines, and storage so they do not become surprises during construction.
For bathroom remodeling in Burlingame, a layout shaped around real life is the key to long-term comfort. When the space matches your routines, supports your seasons, and fits your home’s style, every morning and every evening simply feels easier.
If you are ready to upgrade functionality, comfort, and style, our team at True Builders is here to help. Explore how our Bathroom remodeling in Burlingame services can bring your ideas to life with thoughtful design and quality craftsmanship. Tell us about your project goals today and we will walk you through the next steps, from planning through completion. To start the conversation, simply contact us.
Author: Mauro R.