In-house design, engineering, City of San José permits and construction under one contract, with a fixed price before work begins.
The True Builders difference
In short: Most San Jose home additions take 3-9 months of construction after design and permits. Every addition needs City of San José permits; second stories can also need planning review.
Design concept
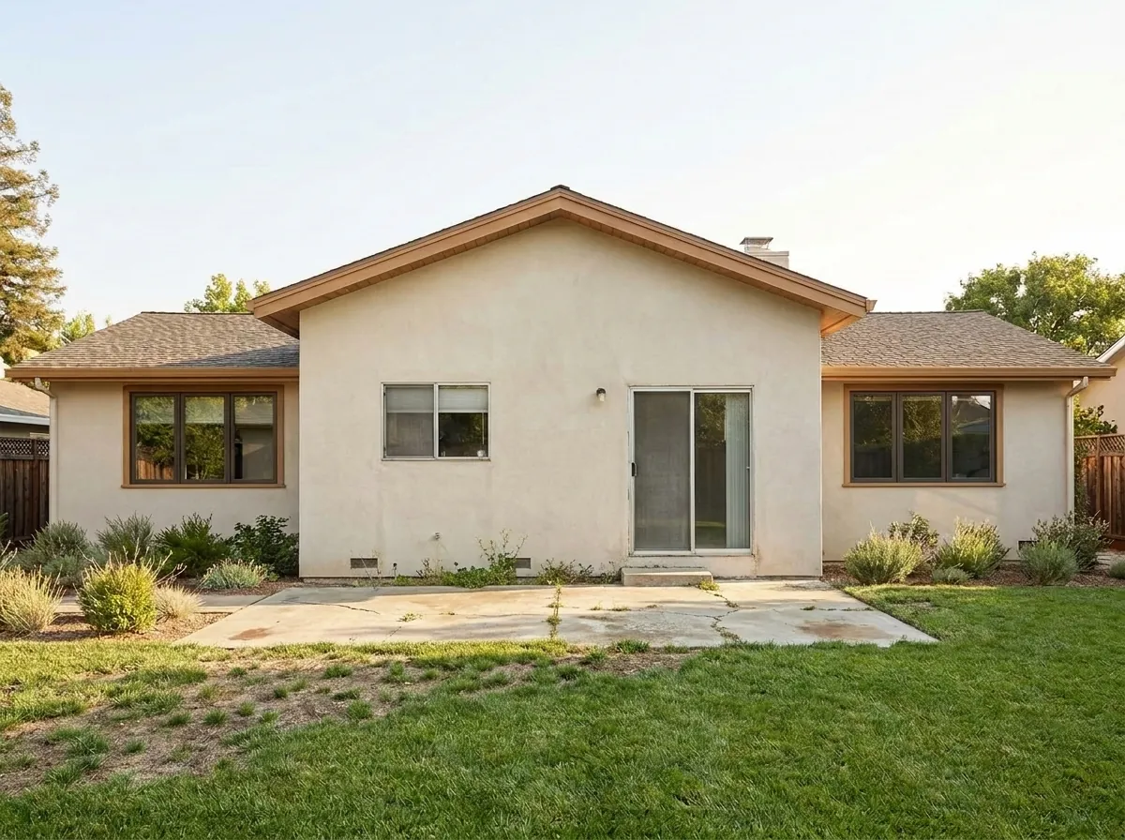
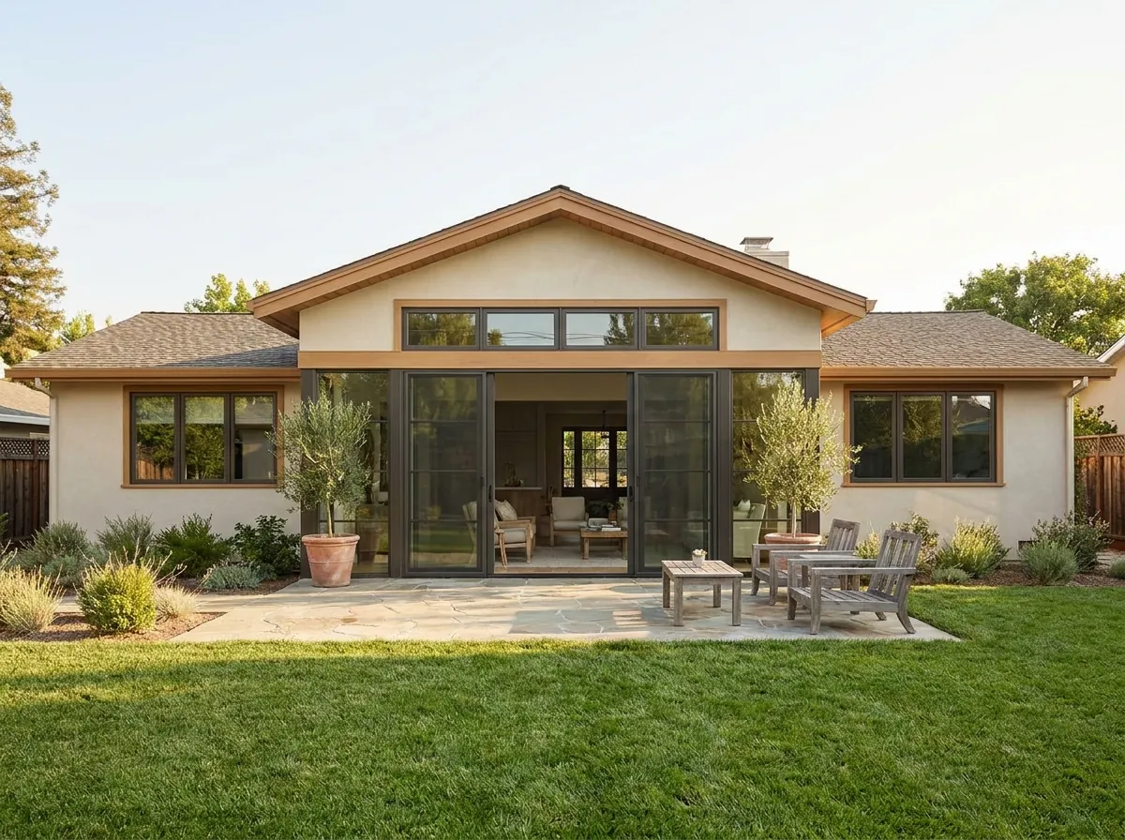
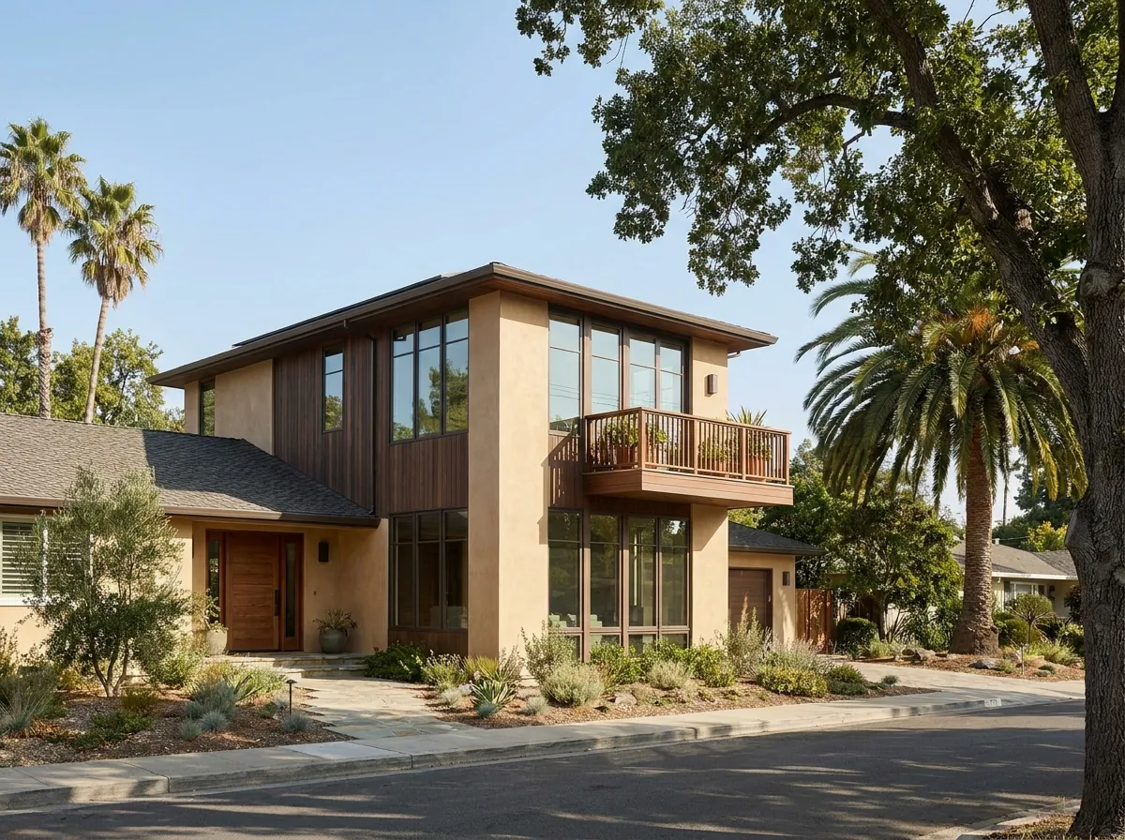
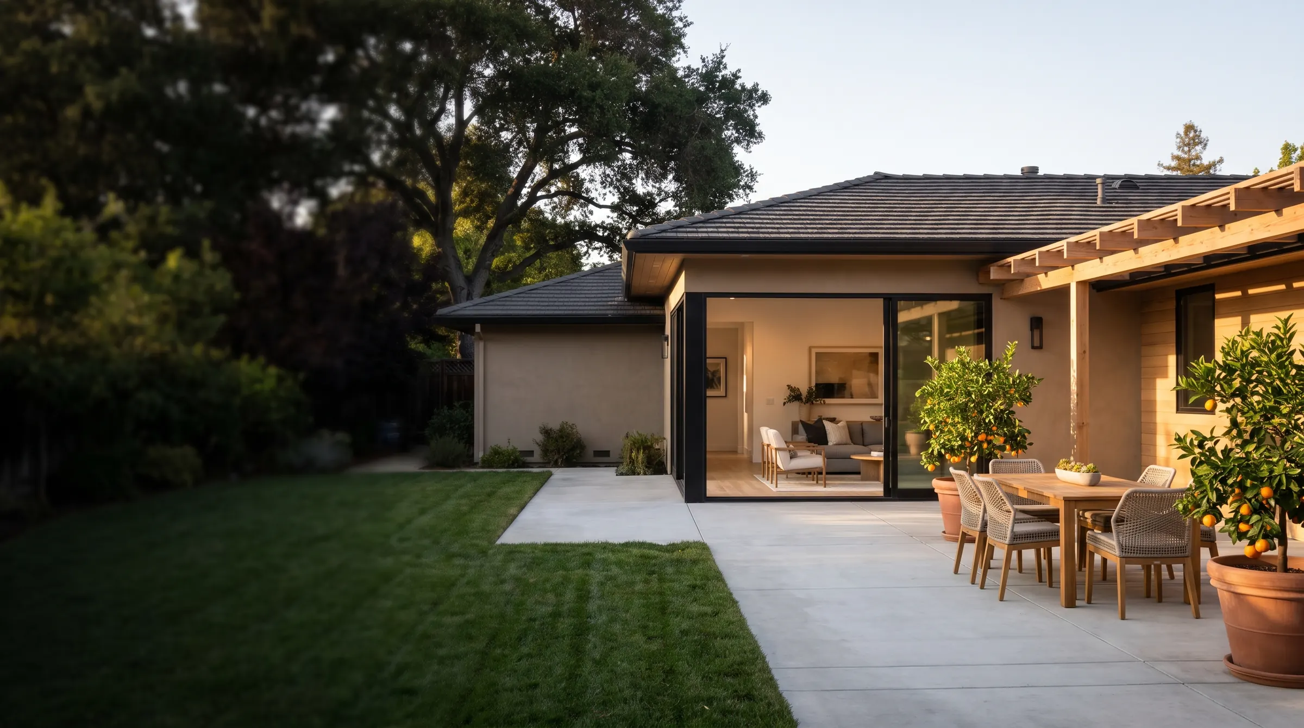
The roof extends with a clerestory bump-out, so the addition reads as one house.
Stucco, trim and window frames are matched so the new room looks original.
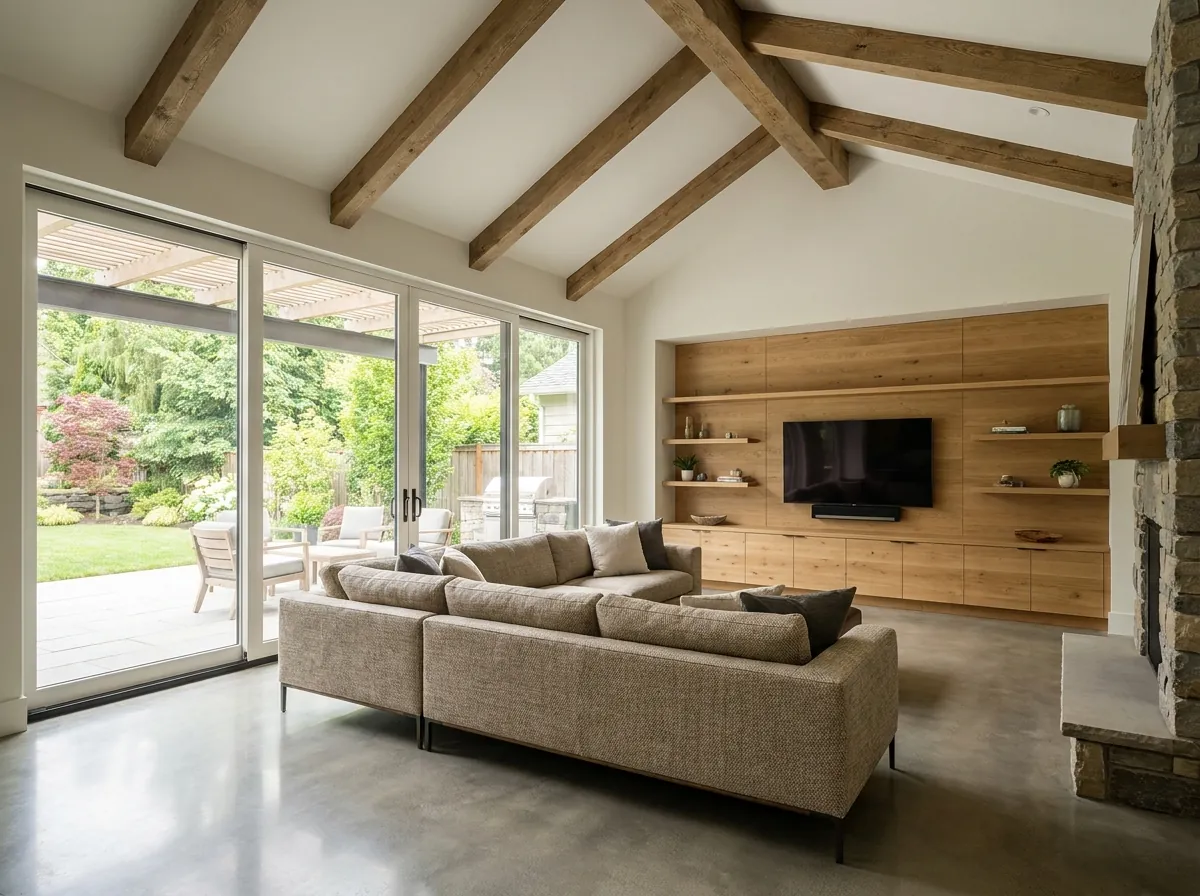
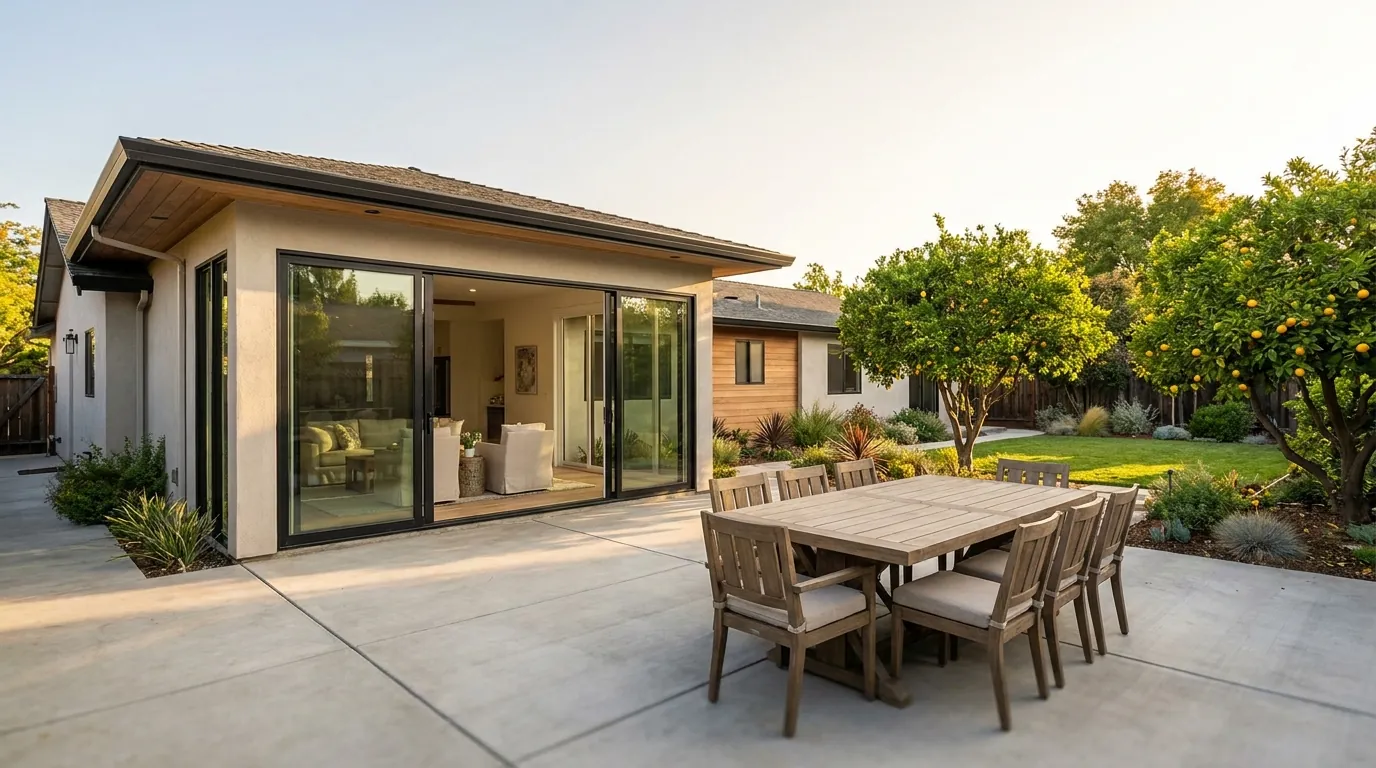
A narrow slider becomes a wall of glass that opens onto a new garden patio.
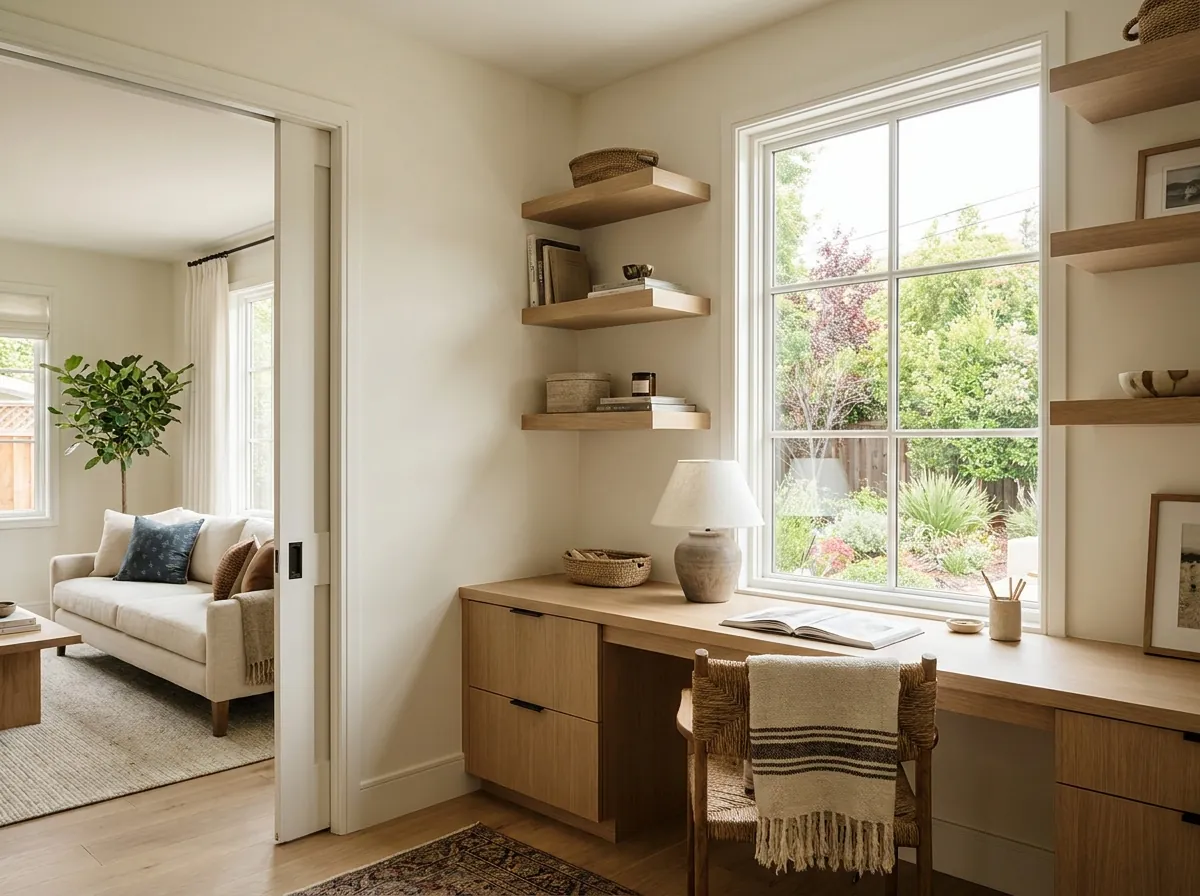
Illustrative design concept. Ask us about completed additions near you.
Why True Builders
San Jose families often outgrow their homes before they outgrow their neighborhoods. The single-story ranch homes common in Cambrian, Blossom Valley, West San Jose and Willow Glen suit rear and side additions well. We engineer the foundation for local soils and tie into the existing roof, so the addition looks original.
Addition options
Rear addition
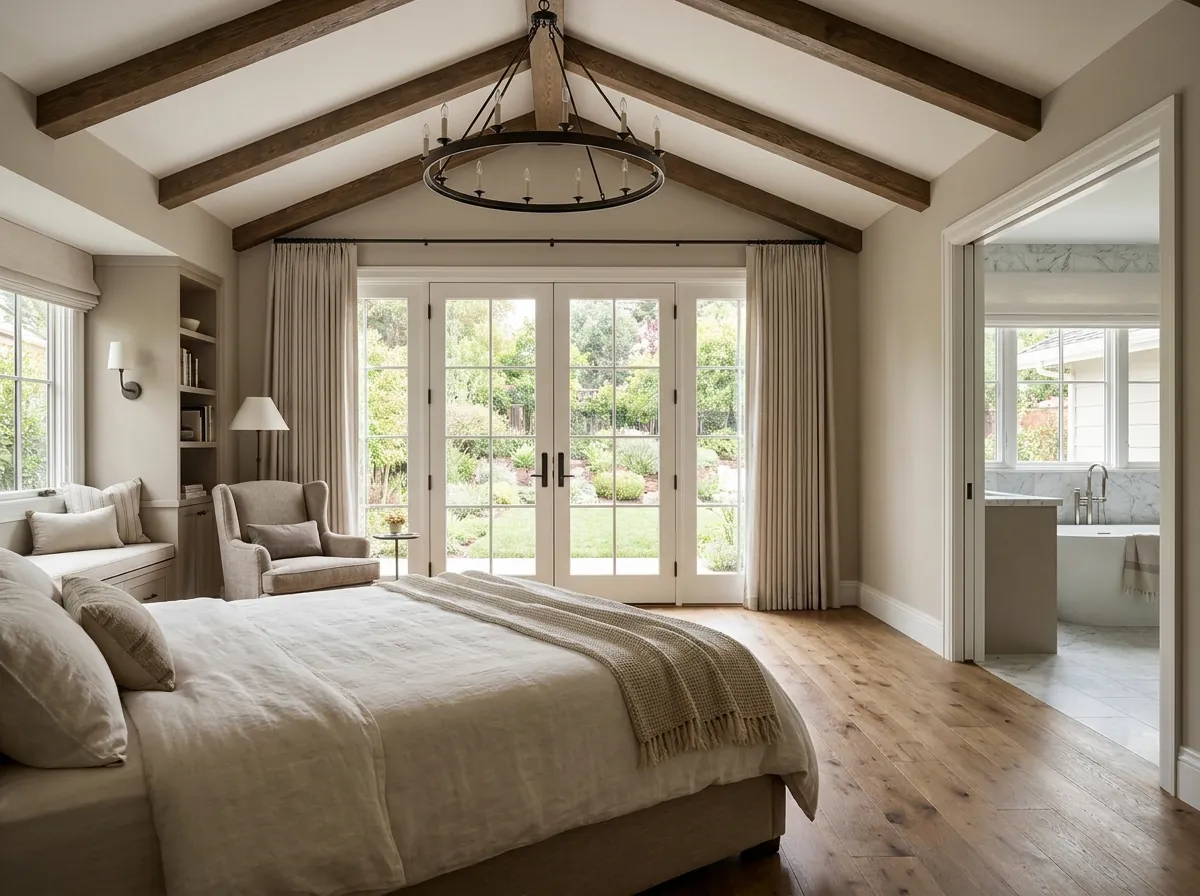
A bedroom, ensuite bath and walk-in closet, set at the quiet back of the house.
Ask about thisFamily space
A larger family room that opens the kitchen to the backyard behind a wall of glass.
Ask about thisBuild up
When the lot is tight, build up, with structural and foundation review done first.
Ask about thisBump-out
A 200-300 sq ft bump-out for an office, nursery or guest room, and quick to build.
Ask about thisWhat’s included
Floor plans and elevations that extend your home’s architecture, inside and out.
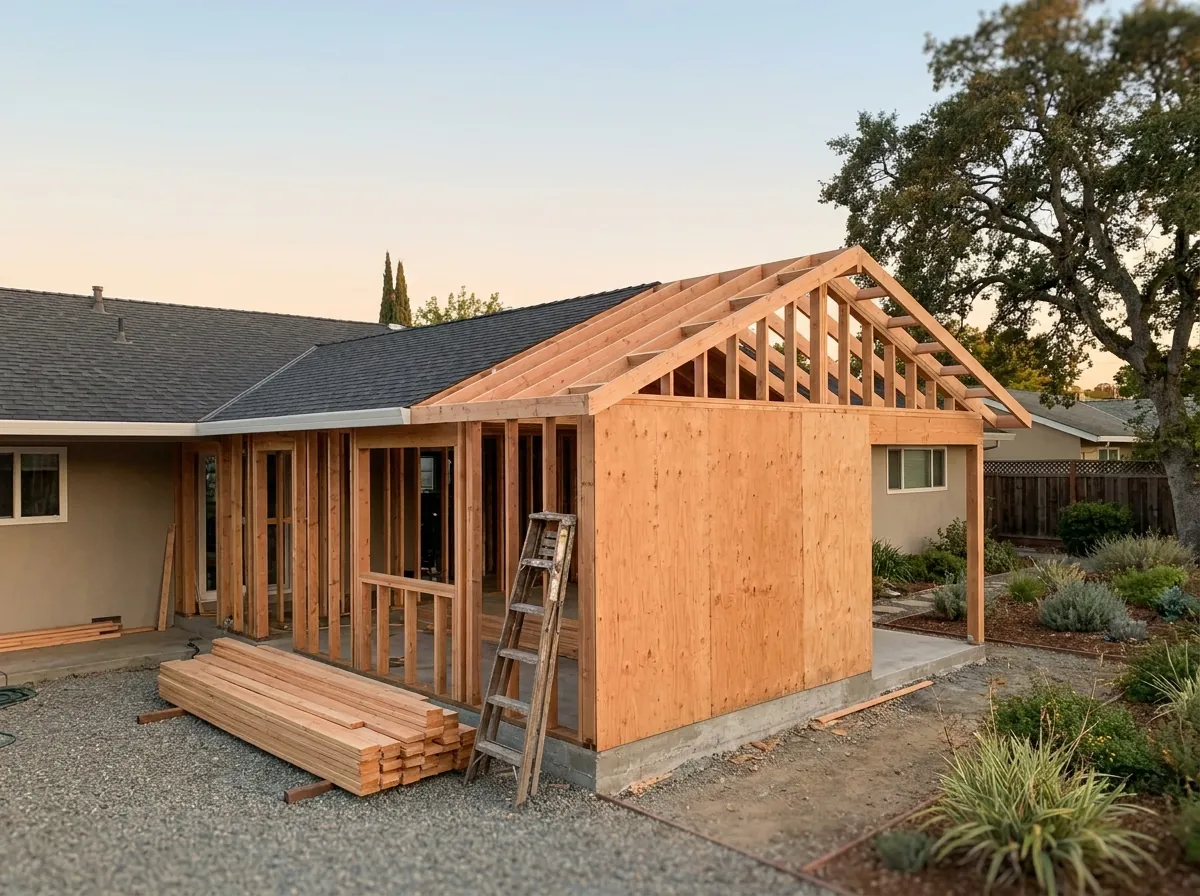
Foundations, framing, beams and roof tie-ins engineered for your home and its soils.
Zoning checks, permit drawings and any planning review handled with the City of San José.
Electrical, plumbing and HVAC extended, and upgraded where your existing systems need it.
Insulation and dual-pane windows keep the new room comfortable year-round.
Matching floors, trim, paint and fixtures, so the addition feels like it was always there.
How it works
We measure your home, review setbacks, height limits and lot coverage, and look closely at the roof and foundation.
Floor plans and elevations that match your home, with structural engineering, foundation design and energy calculations.
With design and selections complete, you receive a fixed construction price and a schedule, with no surprise line items later.
We submit the drawings to the City of San José, answer plan-check comments, handle any planning review and order materials.
Foundation, framing, roofing and systems, then the tie-in to your home and matching finishes, inspected at every stage.
60-second planner
Local know-how
Wide single-story homes with deep backyards make Cambrian a natural fit for rear primary suites and great-room additions that keep the whole house on one level.
Additions here have to blend into older architecture, so matching trim profiles, window styles and rooflines matters as much as getting the floor plan right.
Generous lots allow ground-floor additions without giving up the backyard, most often a new primary suite or a family room built off the back of the house.
Bigger footprints and lots support larger family rooms and suites. Foothill properties may need a geotechnical review before the foundation is designed.
A popular area for primary suite additions that turn a three-bedroom ranch into a home that fits a growing family, without leaving a street you love.
Period homes where every addition is designed to respect the original proportions, trim and windows that make these houses so well loved in the first place.
San Jose’s single-family zoning limits setbacks, height and floor area on every lot. We map your buildable area before design.
Larger or second-story additions can trigger planning review, especially in conservation areas such as Naglee Park.
Expansive clay soils are common in parts of the Santa Clara Valley, so every foundation is engineered for site conditions.
Ordinance-size trees, 38 inches or more around at 4½ feet above grade, need a permit to remove, so we design around them.
Client stories
I am a designer in my profession and I am very much into the details… True Builders never stopped the work and continue with everything that is needed to make a progress.
Having Nathan as our project manager was an absolute blessing!… Nathan made communication a breeze, keeping us in the loop with progress updates throughout the entire project.
We collaborated with True Builders to renovate two bathrooms in our home… What stood out was their offer to select finished materials for us, saving time and energy for a fixed fee.
FAQs
Free estimate
Tell us what kind of space you need and we’ll reach out to schedule a visit. No pressure and no obligation, just a clear plan.
More in San JoseHome remodeling · Kitchen remodeling · Garage conversions · ADUs
Request your free estimate
No obligation. We’ll reach out to schedule your site visit.
© 2026 All Rights Reserved to True Builders