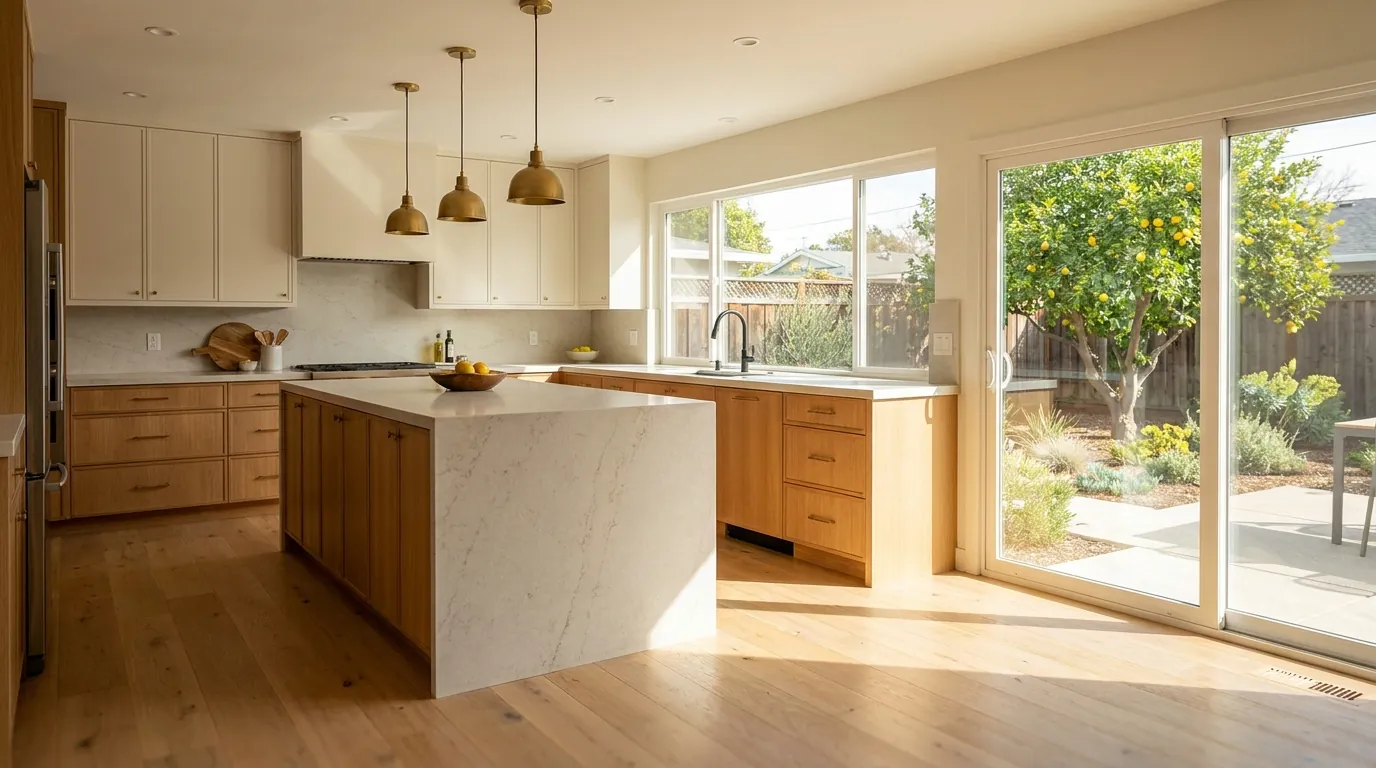
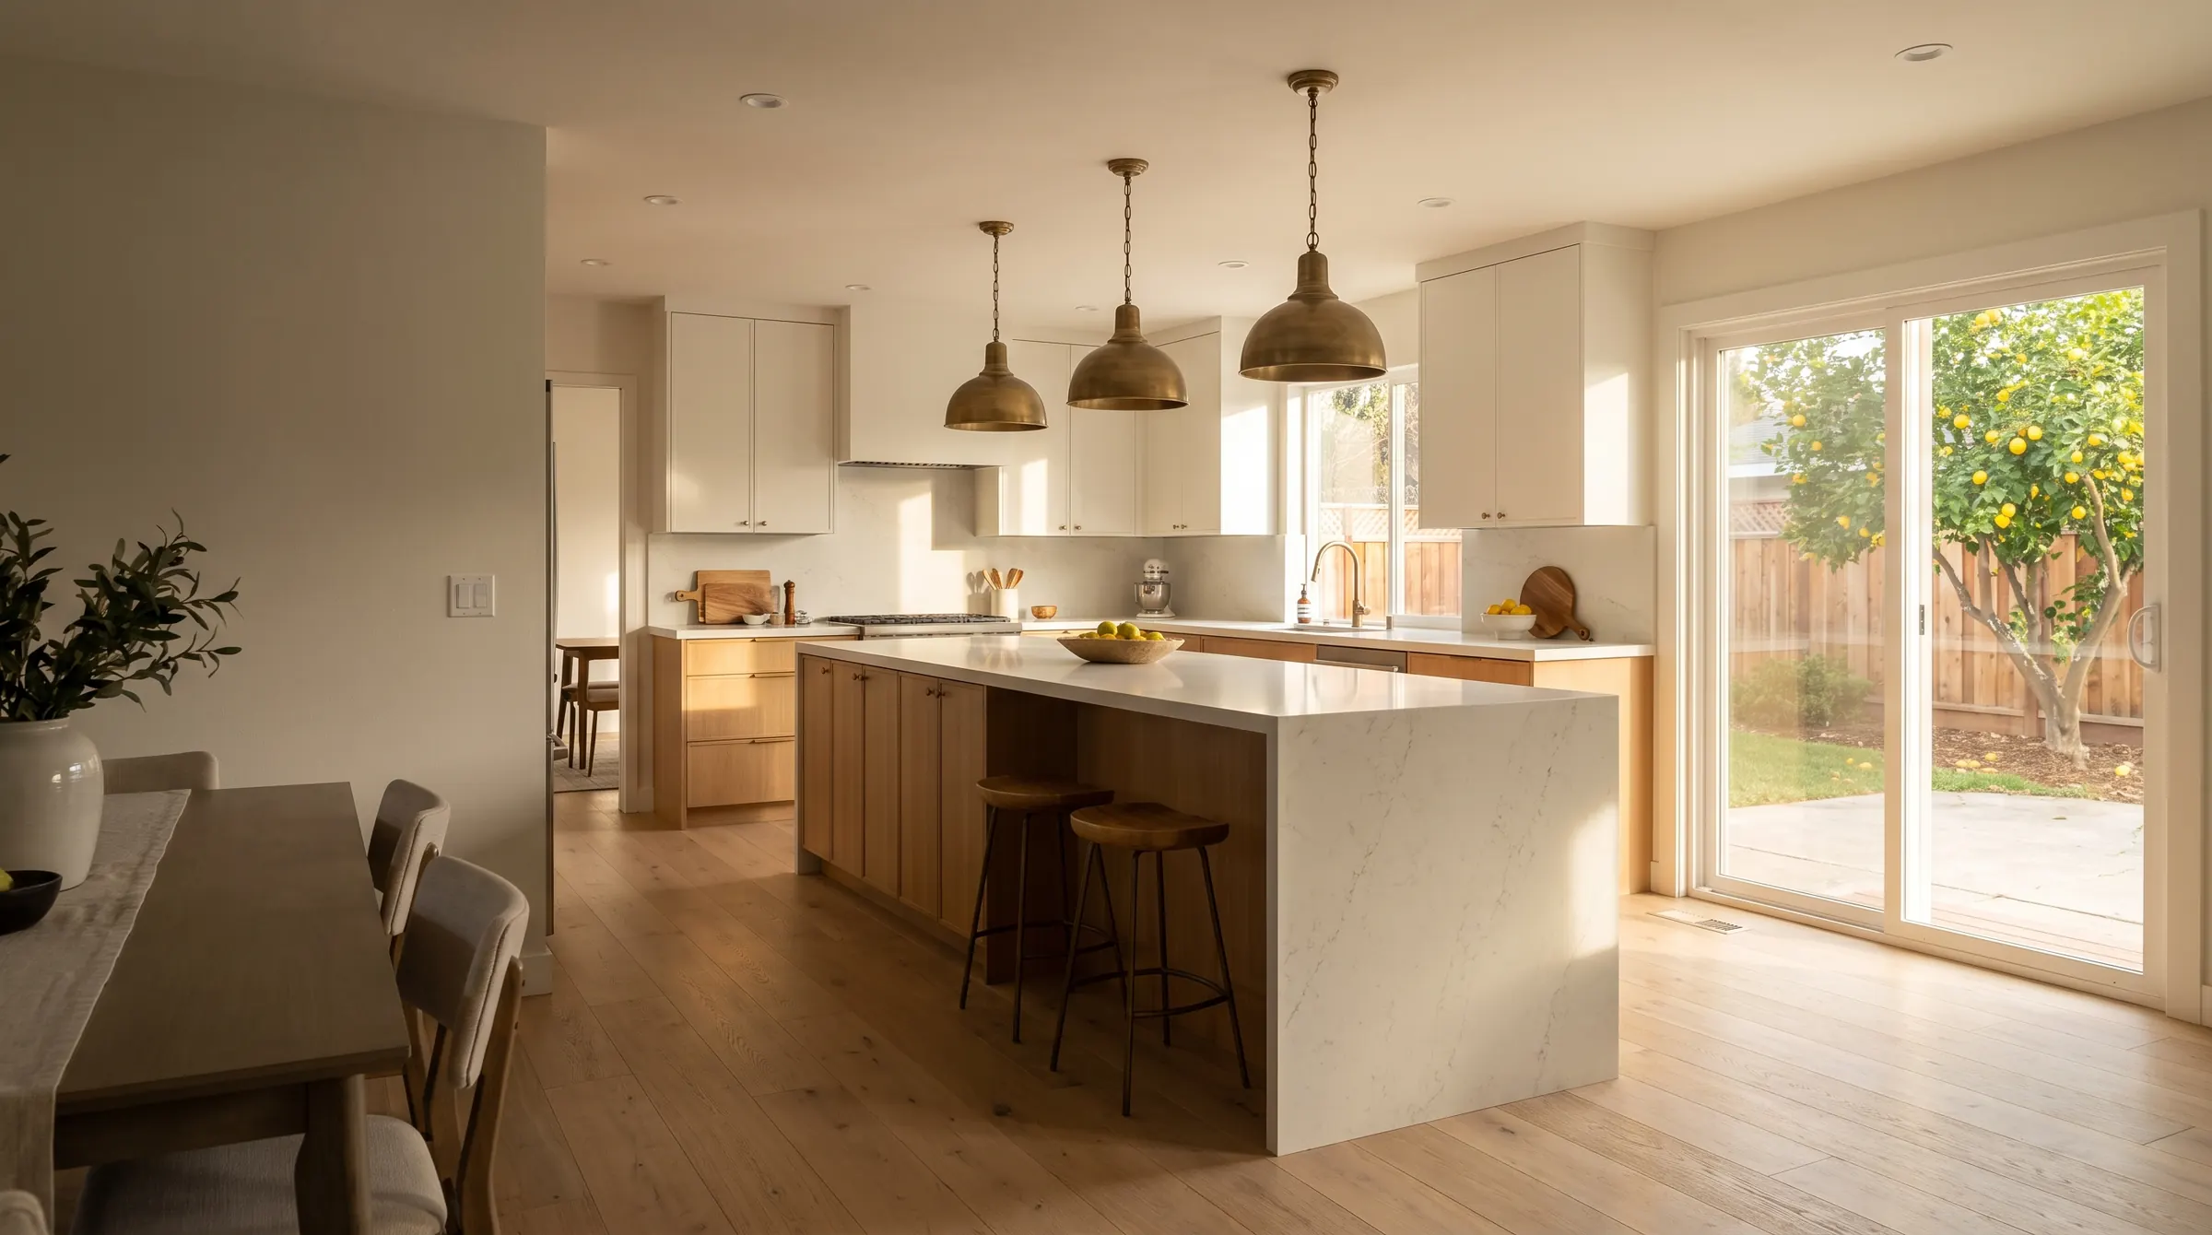
Remodeled San Jose ranch-home kitchen with white oak cabinets, a waterfall quartz island and brass pendant lights
  1. Home
  2. San Jose
  3. Kitchen Remodeling

Kitchen remodeling in San Jose, designed and built by one team.

In-house 3D design, City of San José permits and construction under one contract, with a fixed price before any work begins.

  • 25+ yearsof building experience
  • CSLB #1110631licensed and insured
  • One contractdesign, permits and build
  • 1-year warrantyon all workmanship

The True Builders difference

A kitchen planned once and built right. Your fixed price is set before demolition.

6-12weeks of construction
3Ddesign before you commit
1single point of contact

In short: Most San Jose kitchen remodels take 6-12 weeks of construction after design and permits. A City of San José permit is needed whenever plumbing, circuits, gas lines or walls change.

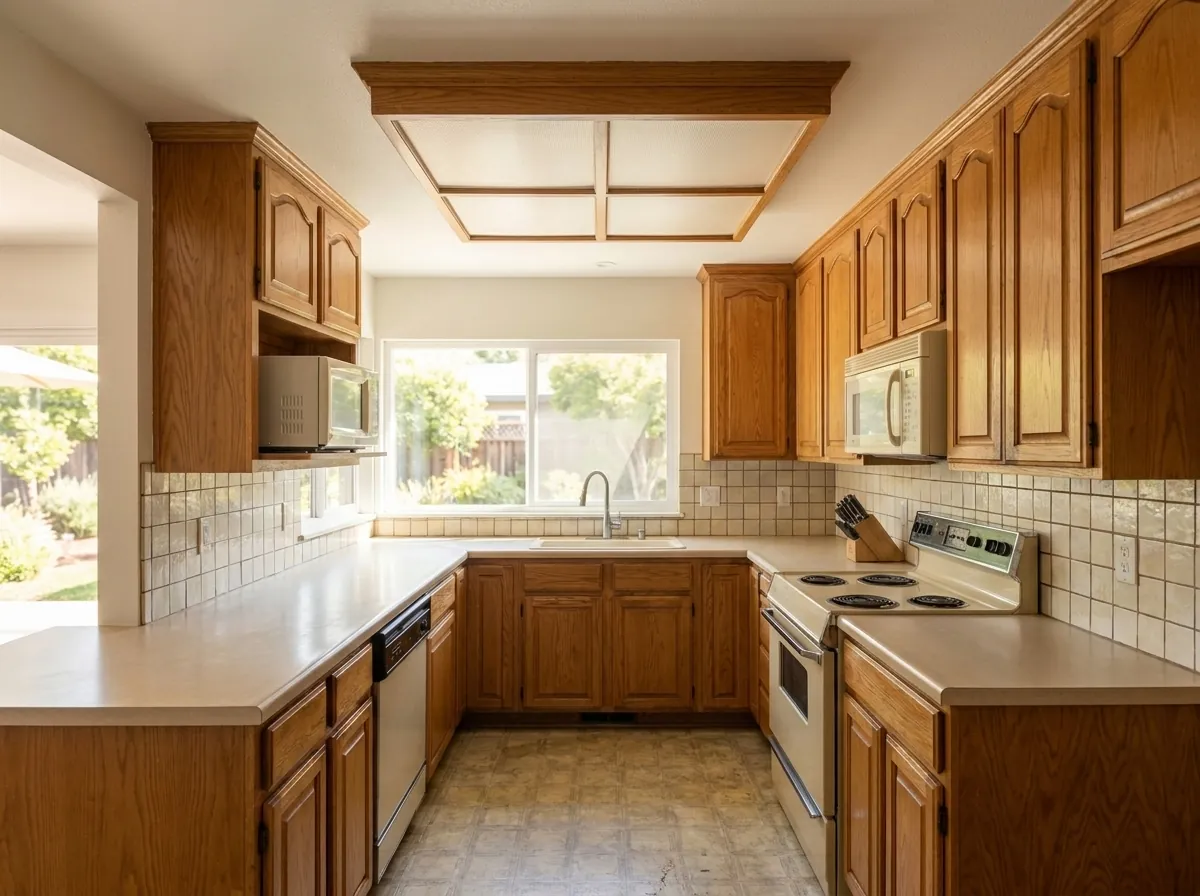
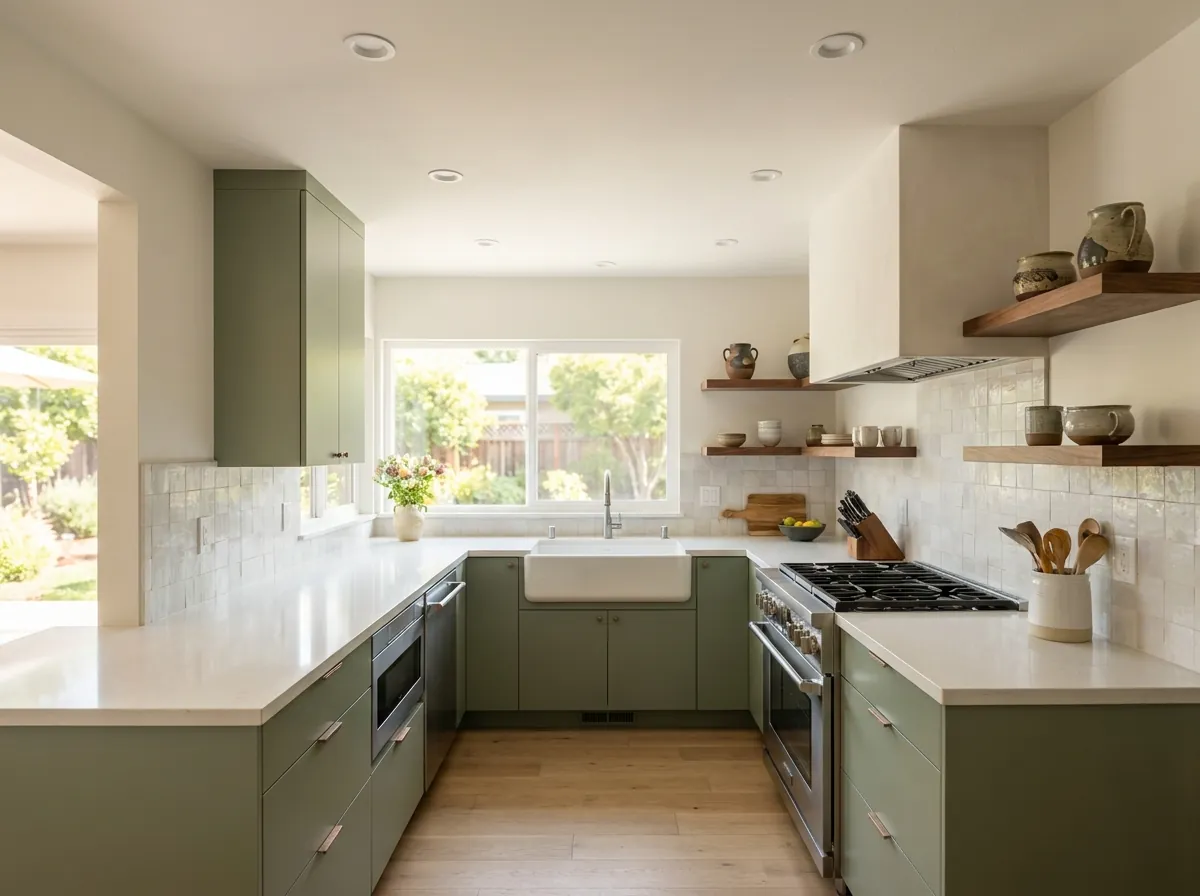
Dated 1990s San Jose kitchen with honey-oak cabinets, laminate counters and a fluorescent ceiling lightThe same San Jose kitchen remodeled with sage green cabinets, white quartz counters and open walnut shelvesBeforeAfter

Design concept

Same kitchen. A completely new feel.

Cabinetry

Full-height cabinets replace dated oak and add storage all the way to the ceiling.

Surfaces

Quartz counters and handmade tile replace laminate and a faded cream backsplash.

Lighting

Recessed and task lighting replace one fluorescent box for an evenly lit room.

Illustrative design concept. Ask us about completed kitchens near you.

Why True Builders

Designed around how your San Jose home really works.

Most San Jose kitchens were built for another era: closed galleys in 1950s-70s ranch homes, narrow rooms and tired wiring in older Willow Glen and Rose Garden houses. Before design is final, we check every wall, the panel and the plumbing, so your kitchen is designed once, priced once and built without surprises.

  • Wall removals engineered and permitted
  • Panel and gas capacity checked first
  • Title 24 lighting planned from day one
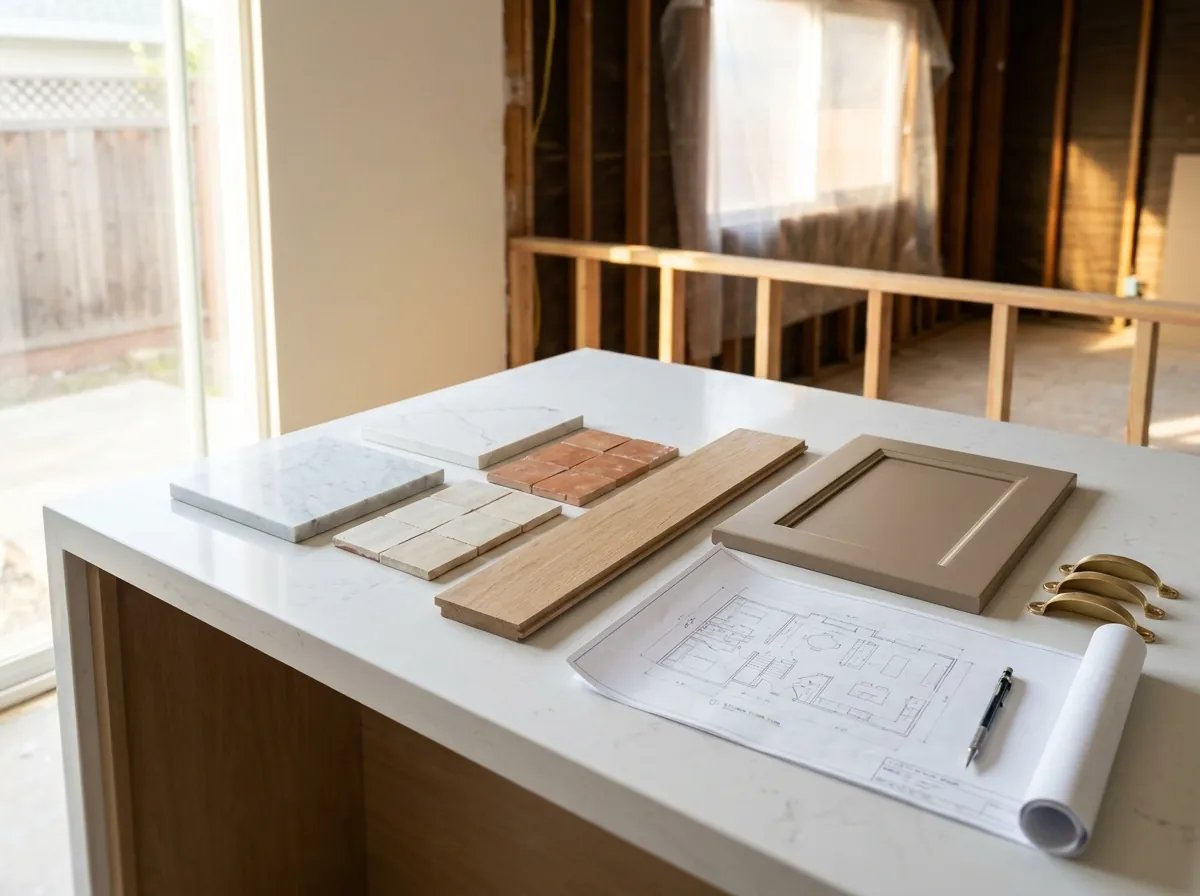
  • Selections made before your fixed price
Kitchen design selection board with quartz, zellige tile, oak cabinet door samples and brass pulls on a San Jose kitchen island

Kitchen remodel options

Four ways to remodel a San Jose kitchen.

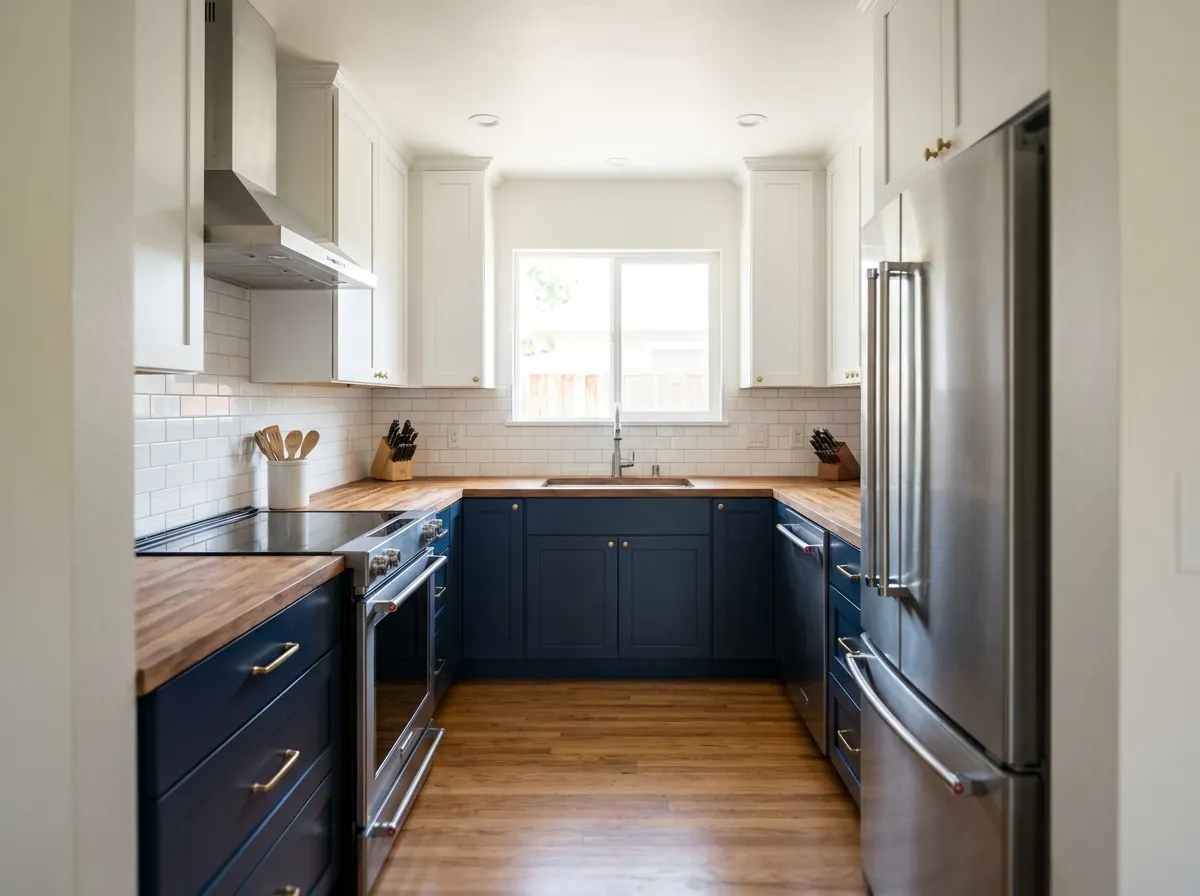
Refreshed U-shaped kitchen with navy lower cabinets, butcher-block counters and white subway tile

Same layout

Kitchen refresh

Keep the layout that works and replace what dates it: cabinets, counters, tile and lighting.

Ask about this
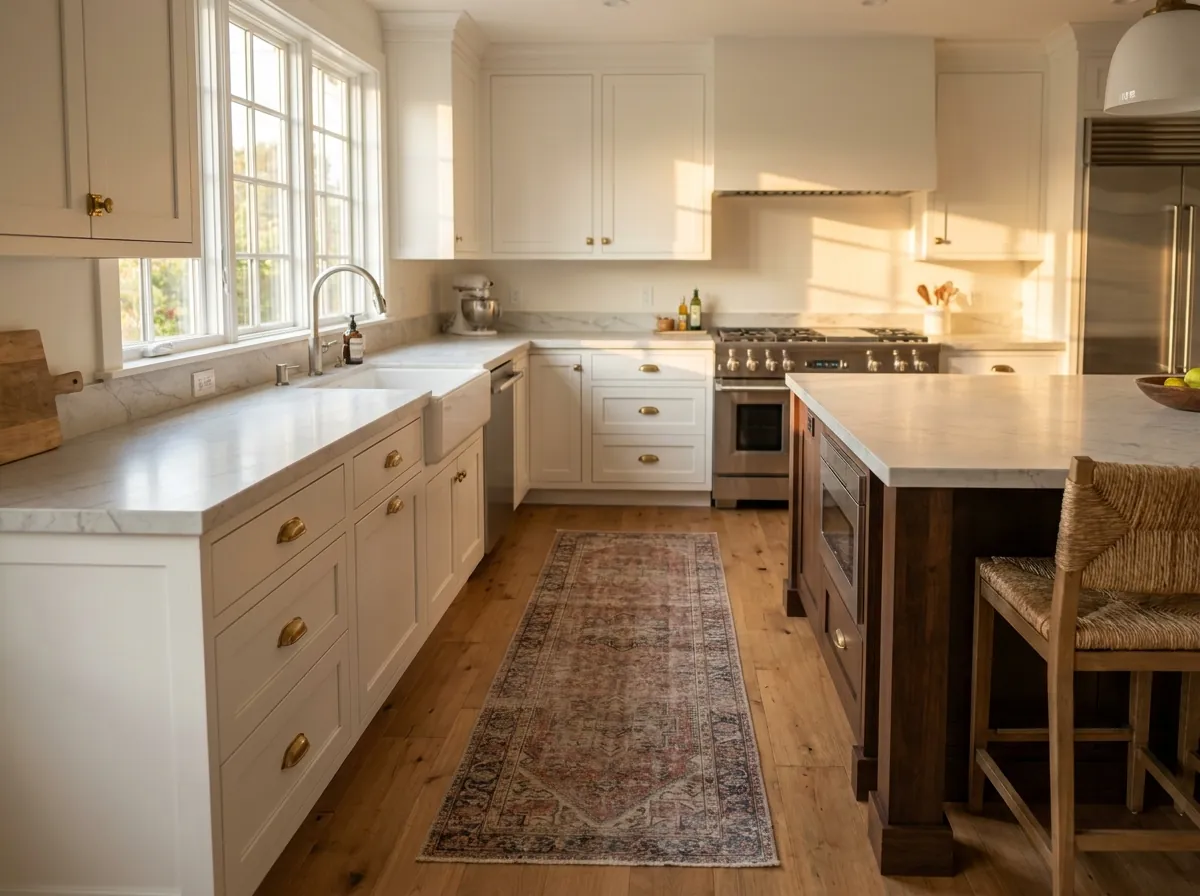
L-shaped kitchen in a San Jose bungalow with white shaker cabinets, brass hardware and a large island

Layout changes

Signature remodel

Re-plan the work triangle around a new island or sink, with semi-custom cabinets and tile.

Ask about this
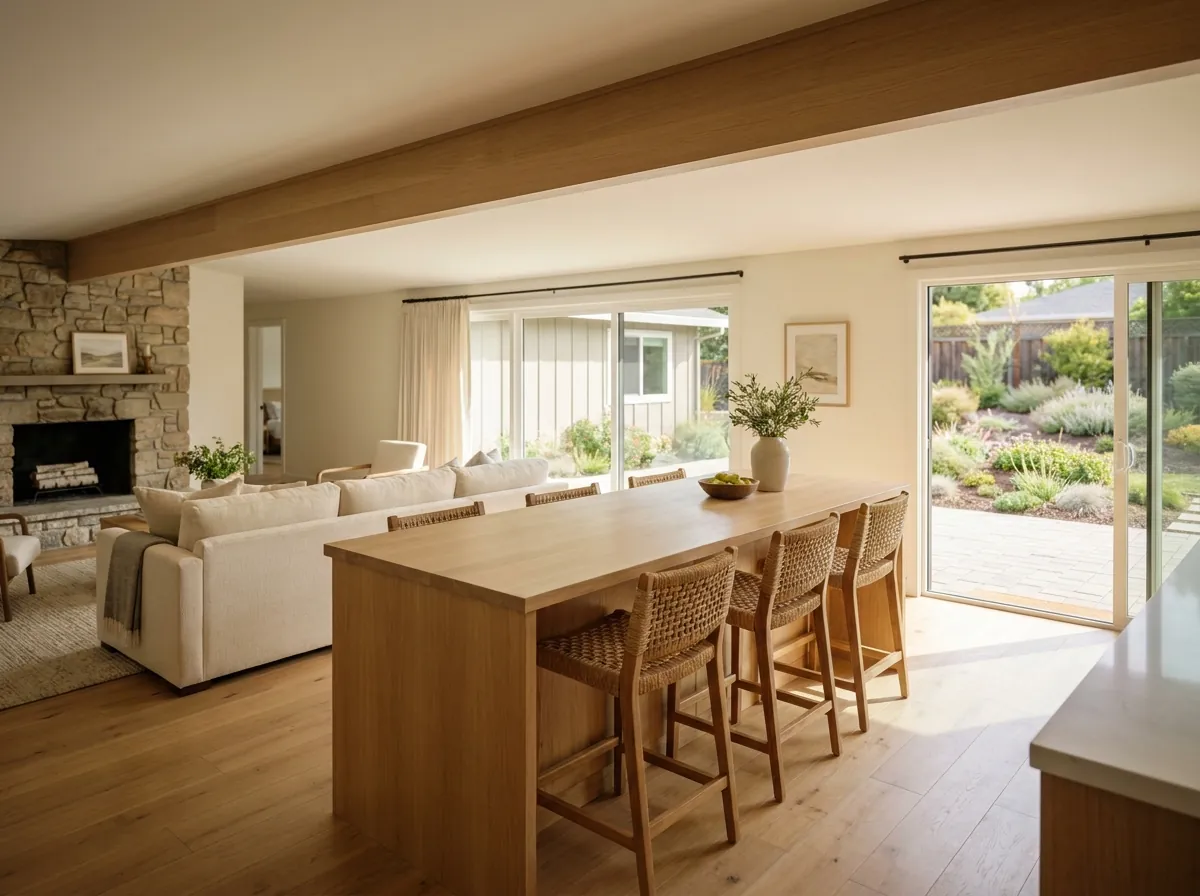
Open-concept kitchen and family room in a San Jose ranch home after removing a wall

Structural

Open concept

Open the wall to your family room with an engineered beam, rerouted utilities and permits.

Ask about this
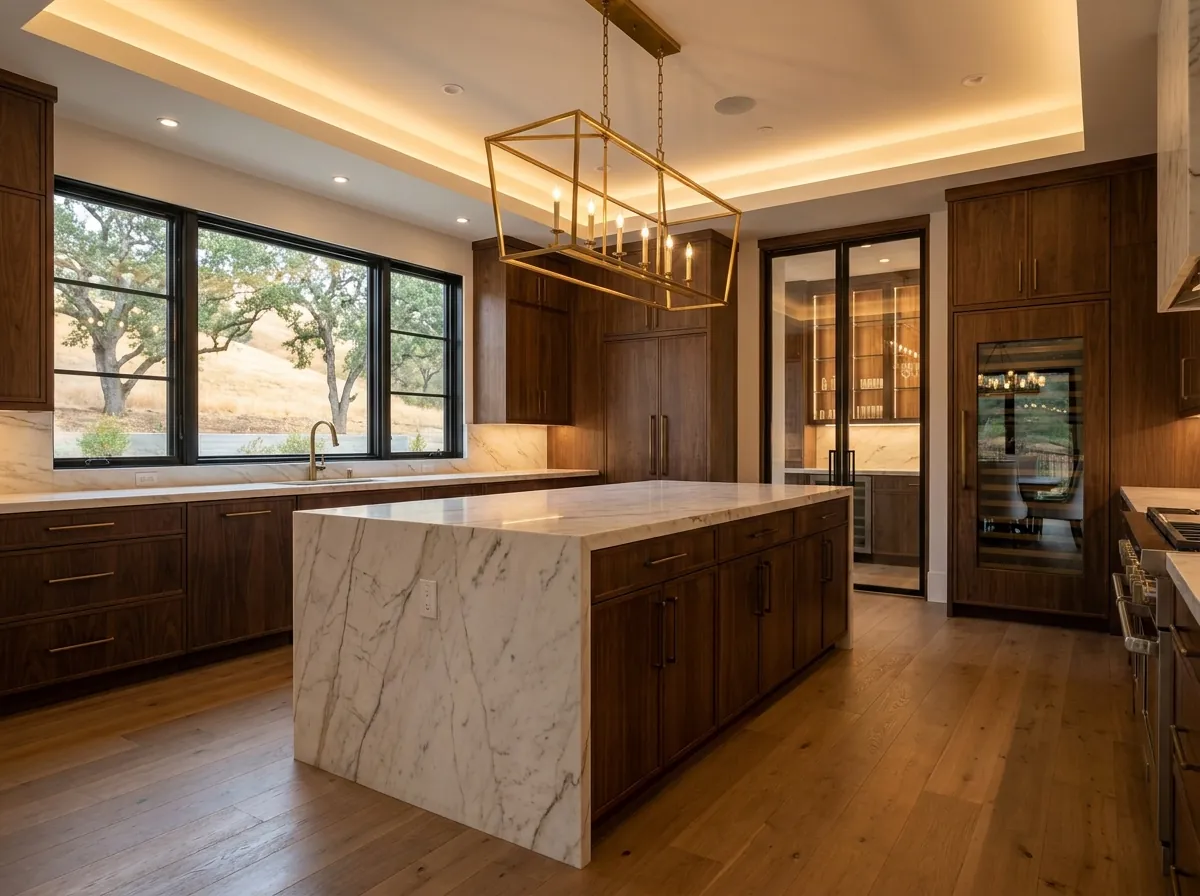
Luxury custom kitchen with dark walnut cabinetry, a marble island and a glass-front butler’s pantry

Full custom

Custom estate kitchen

Full custom cabinetry, natural stone, premium appliances and a butler’s pantry or bar.

Ask about this

What’s included

Everything your kitchen needs, under one contract.

01

Design & 3D renderings

Layouts, cabinetry and finishes from our in-house team, shown in 3D before you commit.

02

Custom cabinetry

Custom or semi-custom storage built around how you cook, from pull-outs to pantry walls.

03

Counters & tile

Quartz, stone or porcelain counters and handmade-tile backsplashes set by our team.

04

Layout & structure

Walls opened, beams added and sinks or ranges moved, all engineered and fully permitted.

05

Electrical, plumbing & gas

Dedicated circuits, panel upgrades, new supply lines and hookups for gas or induction.

06

Lighting & finishes

Layered recessed, task and accent lighting with durable flooring and finished trim work.

How it works

Five clear steps, one accountable team.

Bright remodeled San Jose kitchen with a waterfall island and brass pendants
01

Site visit

Week 1

We measure the kitchen, check the panel, plumbing and any walls you want to move, and learn how you cook.

60-second planner

What kind of remodel fits your kitchen?

Question 1 of 3Kitchen Remodeling
What are you hoping to change?
How do you use your kitchen most?
When would you like to start?
Your best fit

Typical timeline
San Jose permits
Design tip
Your next step
Your answers carry into the estimate form

Local know-how

Remodeling a kitchen in San Jose.

Neighborhoods

Willow Glen

1920s-1950s bungalows and ranches

Narrow bungalow kitchens often borrow space from a dining nook or pantry, and original plaster, older wiring and galvanized plumbing are best replaced while walls are open.

When you need a permit

Permits are needed for new or moved plumbing, circuits, gas lines, vents or walls. Swapping cabinets in place may not need one.

Load-bearing walls

Many San Jose ranch homes have a bearing wall between kitchen and family room. Opening it needs an engineered beam and a permit.

Electrical capacity

Older 60-100 amp panels are common. Induction and new appliance circuits often need a panel upgrade, planned before design.

Title 24 energy rules

California’s energy code applies to remodels: new lighting must be high-efficacy and new ventilation must meet today’s standards.

Client stories

What homeowners say about True Builders.

We collaborated with True Builders to renovate two bathrooms in our home… What stood out was their offer to select finished materials for us, saving time and energy for a fixed fee.
Carol S.Two bathroom remodels
Having Nathan as our project manager was an absolute blessing!… Nathan made communication a breeze, keeping us in the loop with progress updates throughout the entire project.
May B.Bathroom project
I am a designer in my profession and I am very much into the details… True Builders never stopped the work and continue with everything that is needed to make a progress.
Achva H.True Builders client

Read more reviews on Yelp and Google.

FAQs

San Jose kitchen remodeling, questions answered.

Most San Jose kitchen remodels take 6-12 weeks of active construction. Design, selections and permits come first and depend on scope: a same-layout refresh moves fastest, while projects that remove walls or relocate plumbing need engineering and plan check before construction starts.
You need a permit from the City of San José when you add or move plumbing, electrical circuits, gas lines or ventilation, or change walls. Replacing cabinets and counters in place without touching those systems may not require one. We confirm what applies during the free site visit and handle the entire permit process.
Yes. Most of our San Jose clients stay home during a kitchen remodel. The kitchen will be out of service and work hours bring noise and dust, so we help you set up a temporary kitchenette and protect the rest of the house.
Usually, yes. In many San José ranch homes the wall between them is load-bearing, so we have it engineered, size a new beam, reroute anything inside the wall and include it in the permit set.
No. Our in-house design team creates the layout and 3D renderings with you, based on how you cook, store and entertain. Bring photos of kitchens you love and we’ll turn them into a buildable plan.
Scope drives cost more than anything: whether walls move, whether plumbing or gas lines relocate, the cabinetry level, counter materials and appliances. Older San José homes may also need electrical panel or plumbing upgrades. We give you a fixed construction price after design and selections are complete.
Yes. If your kitchen needs more capacity for induction, new appliances or added circuits, we plan the panel or service upgrade as part of the design and coordinate it through permits and inspection.
All of them, including Willow Glen, Rose Garden, Cambrian, Almaden Valley, Evergreen, Berryessa, Blossom Valley, West San José, Naglee Park and Silver Creek. We’re based in San José and also serve Santa Clara, Campbell, Los Gatos and Milpitas.

Free estimate

Start with a free site visit.

Tell us a little about your kitchen and we’ll reach out to schedule a visit. No pressure and no obligation, just a clear plan.

  1. Share your projectA few details now; photos help if you have them.
  2. Free site visitWe measure, check feasibility and talk through ideas.
  3. Design and fixed priceA clear plan and a fixed price before any work begins.

More in San JoseHome remodeling · Garage conversions · ADUs · Home additions

Request your free estimate

No obligation. We’ll reach out to schedule your site visit.

Select Your Project Type: