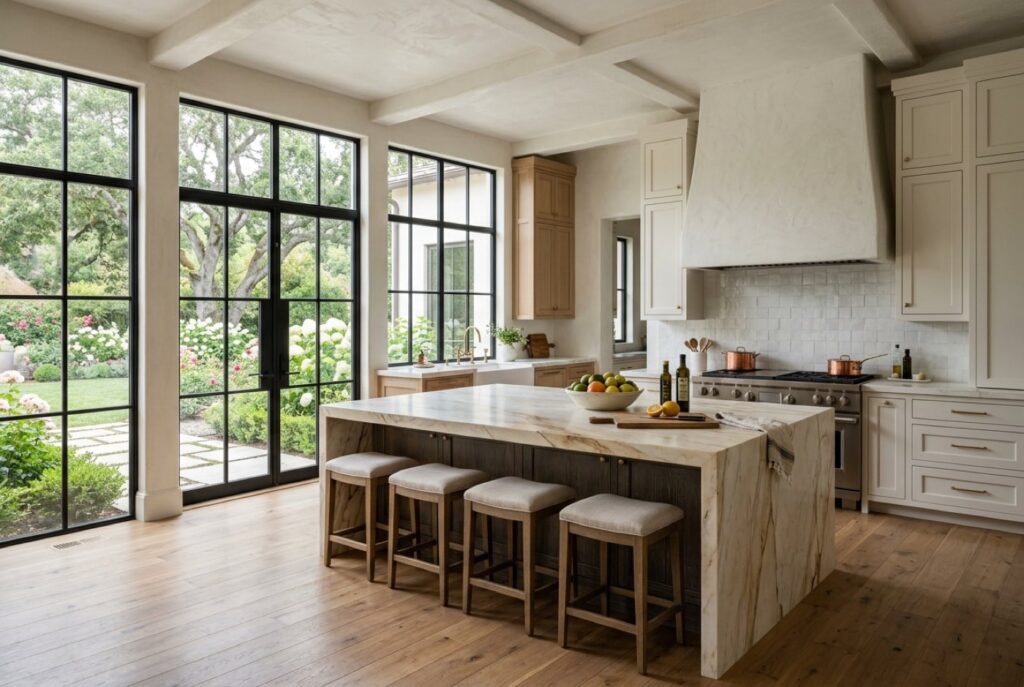

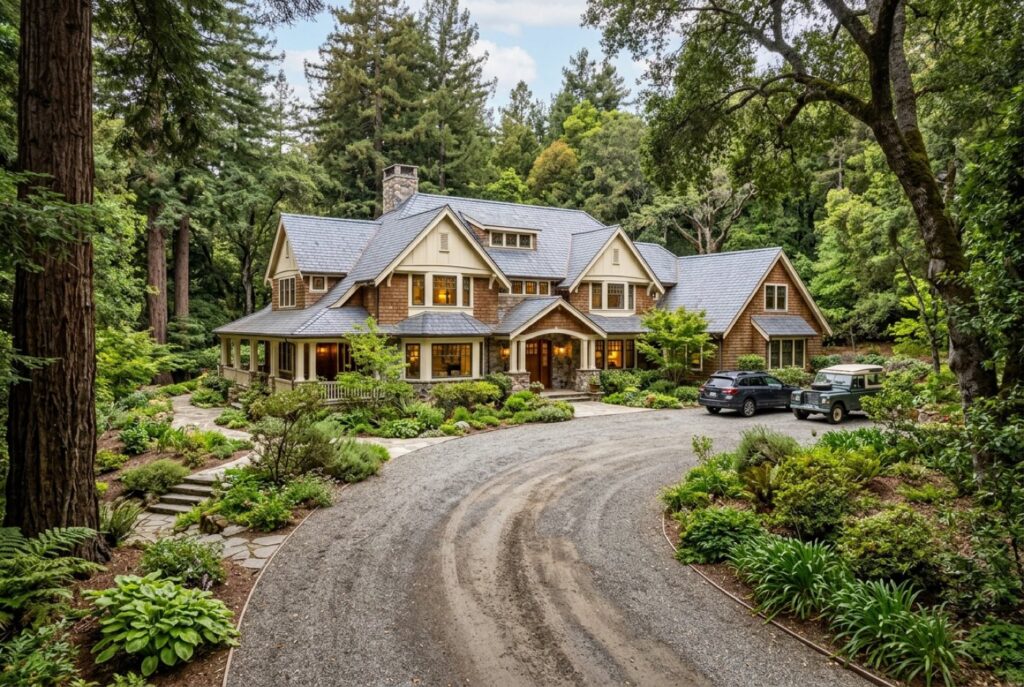
Large lots bring larger responsibilities. The Town of Atherton’s heritage tree ordinance shapes where you can build, estate-scale projects involve detailed engineering and utility planning, and neighbors expect construction to be managed carefully. We plan tree protection, staging, drainage and long utility runs up front, and keep one project manager accountable for schedule, quality and communication throughout.
Every project includes a fixed construction price once plans are complete.
We handle every permit. Here's the short version of what Atherton typically requires for common projects:
Detached, attached and garage ADUs for rental income or extended family.
Turn an existing garage into a legal ADU, in-law suite or home office.
Add a private suite of up to 500 sq ft inside the home you already own.
From refreshes to estate kitchens, typically $60K to $250K+.
Walk-in showers, primary suites and accessible bathrooms.
Bedrooms, primary suites and guest houses that match your home.
Whole-house renovations planned from 4–5 months to 12+ months.
One team for design, city approvals and construction.
2026 ranges for planning purposes. Your fixed price follows a site visit.
Often, depending on your lot. State law allows ADUs on single-family lots, and larger accessory structures are governed by the Town's zoning. We map what your parcel can support during feasibility.
They can determine building footprints, foundation types and staging areas. We locate protected trees early and plan construction to protect them.
Our general contracting projects typically range from $50,000–$150,000 for renovation management and $150,000–$500,000 for full construction, with complex estate projects starting around $500,000 and managed with a dedicated project manager and custom timeline. A complete home redesign usually takes 8–12 months or more.
Yes. We coordinate custom cabinetry, stone, millwork and specialty trades, with selections tracked against the budget throughout design and construction.
It depends on scope: remodeling select spaces such as the kitchen and bathrooms takes about 4–5 months, a comprehensive remodel with structural changes 6–8 months, and a complete home redesign 8–12 months or more.
Plans and permits typically take 8–14 weeks, and construction of a detached ADU usually takes 16–22 weeks once permits are issued, so most detached ADUs are finished in about 6–9 months. Garage conversions and JADUs are usually faster.
Planning a project in Atherton? Tell us about your property and choose your project type. We’ll review your ideas and follow up within one business day to schedule a free consultation.
© 2026 All Rights Reserved to True Builders