

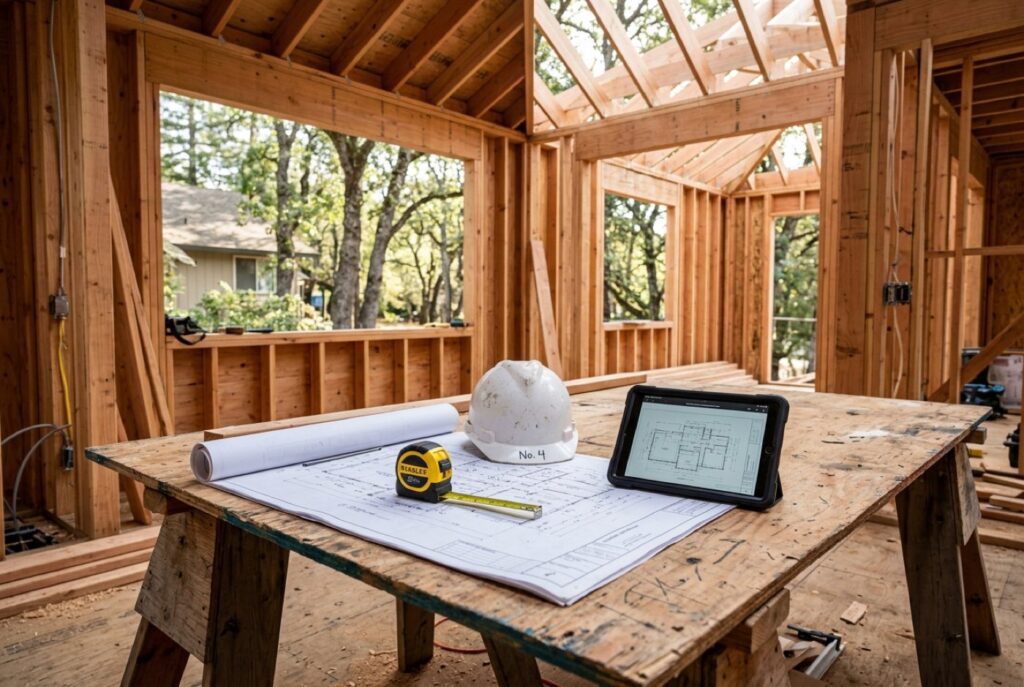
We review your goals, lot, zoning, setbacks and existing conditions to confirm what can be built before you spend money on design.
Our designers and estimators work side by side, so the plans you love are priced as they're drawn — not after.
Structural engineering, Title 24 energy calculations and any required soils reports or surveys are coordinated for you.
We assemble the permit set, submit it, answer every plan-check comment and track the application until it's approved.
Once permits are issued, you get a fixed construction price and schedule, managed by a single project manager.
We schedule and pass every city inspection and close out the permit, so your project is fully documented for insurance and resale.
Design-build is a way of delivering a construction project where one company handles both design and construction under a single contract. Instead of hiring an architect, collecting bids and managing a separate contractor, you work with one team that's accountable for the design, the budget and the build.
It depends on the city and scope. Simple remodels can be approved over the counter or within a few weeks; additions and new ADUs commonly take 6–20 weeks including plan-check revisions. California requires cities to approve or deny a complete ADU application within 60 days.
You generally need permits for structural changes, additions, ADUs, new or relocated plumbing and electrical, HVAC equipment replacements, and window or door changes that alter openings. Cosmetic work like painting, flooring and cabinet replacement usually doesn't need one.
Usually not overall. Design-build avoids redesigns when bids come in over budget, reduces change orders caused by gaps in the drawings, and shortens the schedule. Design is paid in phases, and construction is priced as the design develops.
We do. We respond to plan-check comments, coordinate revisions with engineers and resubmit. You stay informed, but you never have to chase the building department.
Unpermitted work can cause trouble with insurance claims and when you sell. Much of it can be legalized with an as-built permit, which may require opening some walls for inspection. We can assess what's needed and manage the process.
Permit fees vary by city and project value. A kitchen or bathroom remodel often adds a few thousand dollars in fees, while ADUs, additions and whole-home projects can cost significantly more once plan-check, school and utility fees are included. We include expected fees in your budget.
Often, yes. We review the existing drawings and permit status, flag anything that needs revision, and can build from approved plans or update them.
Ready to elevate your living space with reliable, premium Bay Area craftsmanship? Tell us about your property and select your target service on the right. Our expert team will review your ideas, answer your questions, and connect with you promptly to plan your free project evaluation.
© 2026 All Rights Reserved to True Builders