

One contract, one team — from design through final inspection. Complete peace of mind.
Meticulous scheduling and project synchronizing across bedrooms, living areas, and utilities to keep build timelines efficient.
Collaborative spatial engineering to redesign wall footprints, maximize square footage, and optimize your overall home flow.
Full-scale modern modernization of your home's foundational HVAC, plumbing lines, and main electrical breaker panels.
Professional architectural styling guiding you through a curated selection of paint, luxury millwork, custom flooring, and fixtures.
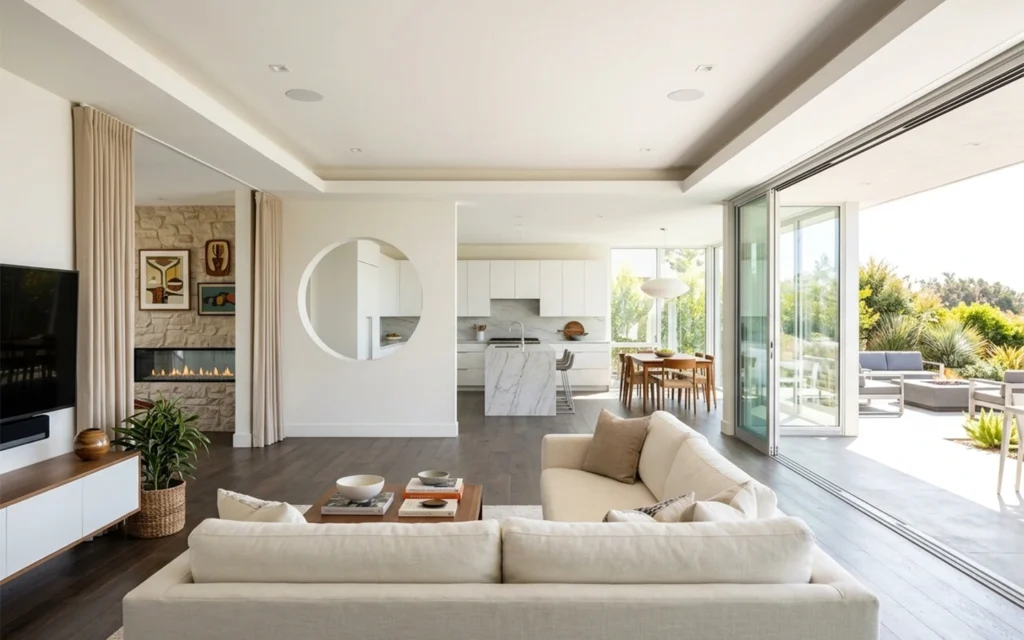
Seamlessly merging your indoor living space with modern decks, patios, and sliding window walls for classic California living.
A committed on-site point of contact overseeing everyday quality assurance, permitting compliance, and clear client communications.
In a traditional setup, you must source and manage an architect and contractor separately, which often triggers budget overruns and communication gaps. Our design-build approach unites everyone under one roof, keeping your vision and budget aligned from day one.
For Tier 1 projects (limited to specific rooms), it is possible. However, for Tier 2 and Tier 3 whole-house overhauls involving extensive electrical, plumbing, and framing work, we highly recommend arranging alternative accommodations for safety and comfort.
Before construction begins, we complete a thorough "Design & Budgeting Phase." We select all specific materials and finishes during this period, allowing us to provide a fixed, real-number contract with no surprise expenses down the road.
Yes, if the wall in question is load-bearing. Our unified team includes experienced structural engineers who analyze load requirements and design correct support beams to maintain the structural safety of your home.
Timeline varies by complexity. Select spaces take about 4–5 months, comprehensive mid-tier overhauls take 6–8 months, and extensive estate-tier transformations (Tier 3) run from 8 to 12+ months.
Ready to elevate your living space with reliable, premium Bay Area craftsmanship? Tell us about your property and select your target service on the right. Our expert team will review your ideas, answer your questions, and connect with you promptly to plan your free project evaluation.
© 2026 All Rights Reserved to True Builders