

Garage slabs often slope toward the door and lack a vapor barrier. We level, seal and raise floors so the new room stays dry and warm.
Insulated walls and ceilings, dual-pane windows and heat-pump heating that meet California's Title 24 energy code.
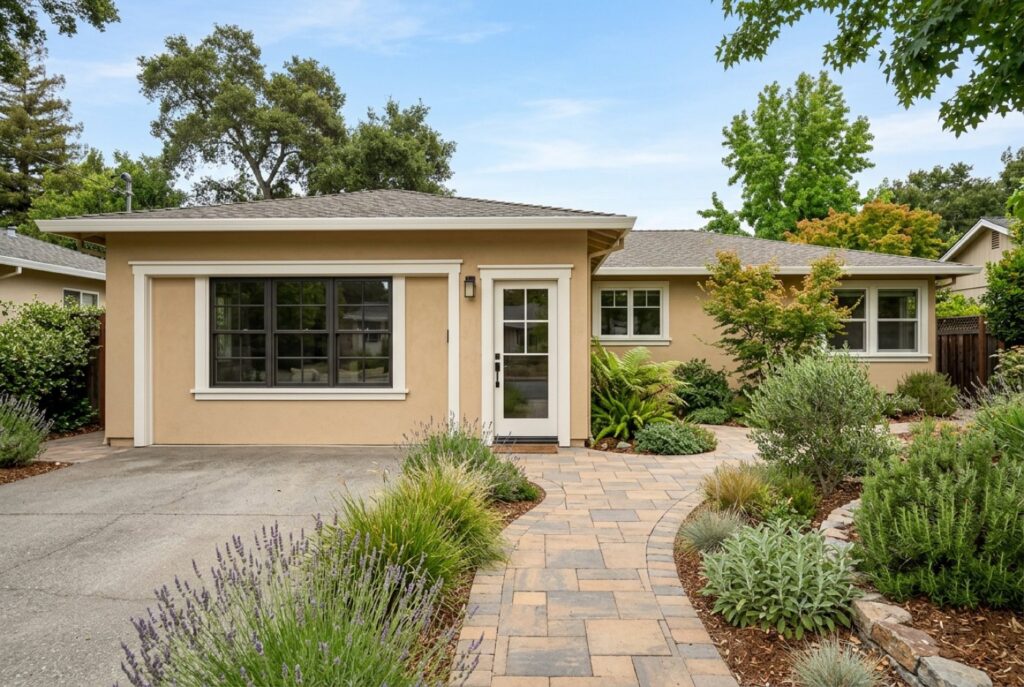
We frame in the opening with a wall, window or glass door and match the exterior siding, so it reads as part of the house from the street.
Trenching or tying in drain lines for a kitchen and bathroom — often the largest single cost in a conversion, so we scope it before pricing.
A new subpanel or service upgrade when needed, plus lighting, outlets, and the smoke and carbon monoxide alarms required for living space.
We handle plans and permits. When a garage becomes an ADU, California does not allow the city to require you to replace the lost parking.
Expect roughly $45,000–$90,000 for a bonus room or office with no kitchen, $120,000–$200,000 for a studio or one-bedroom ADU, and $200,000 or more for a full two-car conversion with structural or slab work. Distance to the sewer line is usually the biggest variable.
Not when the garage becomes an ADU. California ADU law prohibits cities from requiring replacement parking when a garage, carport or covered parking structure is converted to an ADU. Converting to a non-ADU room, like an office, can be treated differently, so we confirm your city's rules first.
Yes, if it's permitted as an ADU. A permitted garage ADU can be rented long-term like any other ADU. Unpermitted conversions create insurance, safety and resale problems, and California has made many older unpermitted units easier to legalize — we can assess yours.
Most garage ADUs take 4–6 months total: about 1–2 months of design, 1–3 months for permits and 2–3 months of construction. A simple office or gym conversion can be finished in 2–4 months.
Most can, but a low ceiling, a cracked or steeply sloped slab, or a shared wall with the house that needs upgrading can add work. We inspect the structure, slab and utilities before quoting so there are no surprises mid-project.
A permitted conversion adds legal living space and, as an ADU, rental income potential — both of which buyers and appraisers weigh. An unpermitted conversion can have the opposite effect when you sell.
Yes. Many owners convert the rear portion into a studio or office and keep the front for storage. A partial conversion still needs permits once it becomes living space.
Not when it's done right. Leveling and insulating the floor, insulating walls and ceilings, adding windows and finishing the door infill to match the house make it read as a real room inside and out.
Ready to elevate your living space with reliable, premium Bay Area craftsmanship? Tell us about your property and select your target service on the right. Our expert team will review your ideas, answer your questions, and connect with you promptly to plan your free project evaluation.
© 2026 All Rights Reserved to True Builders