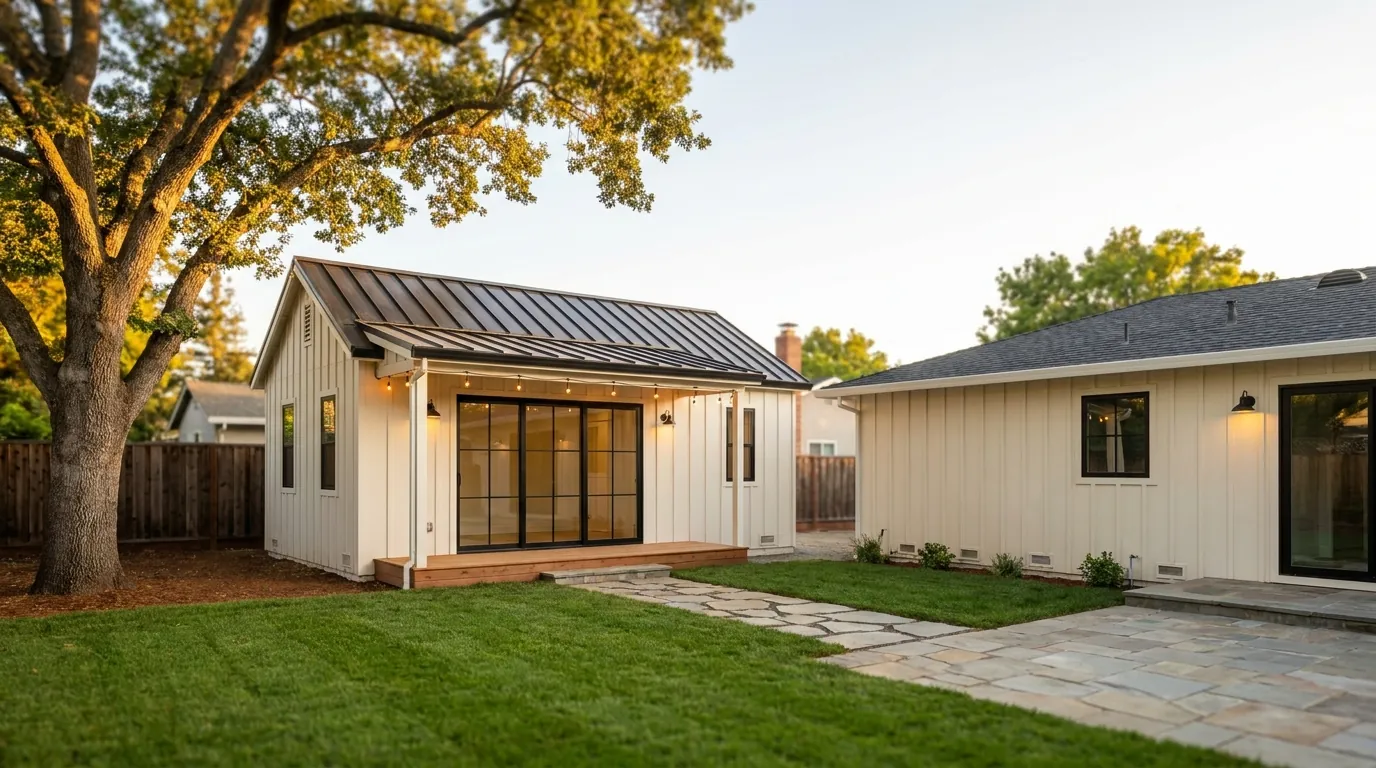
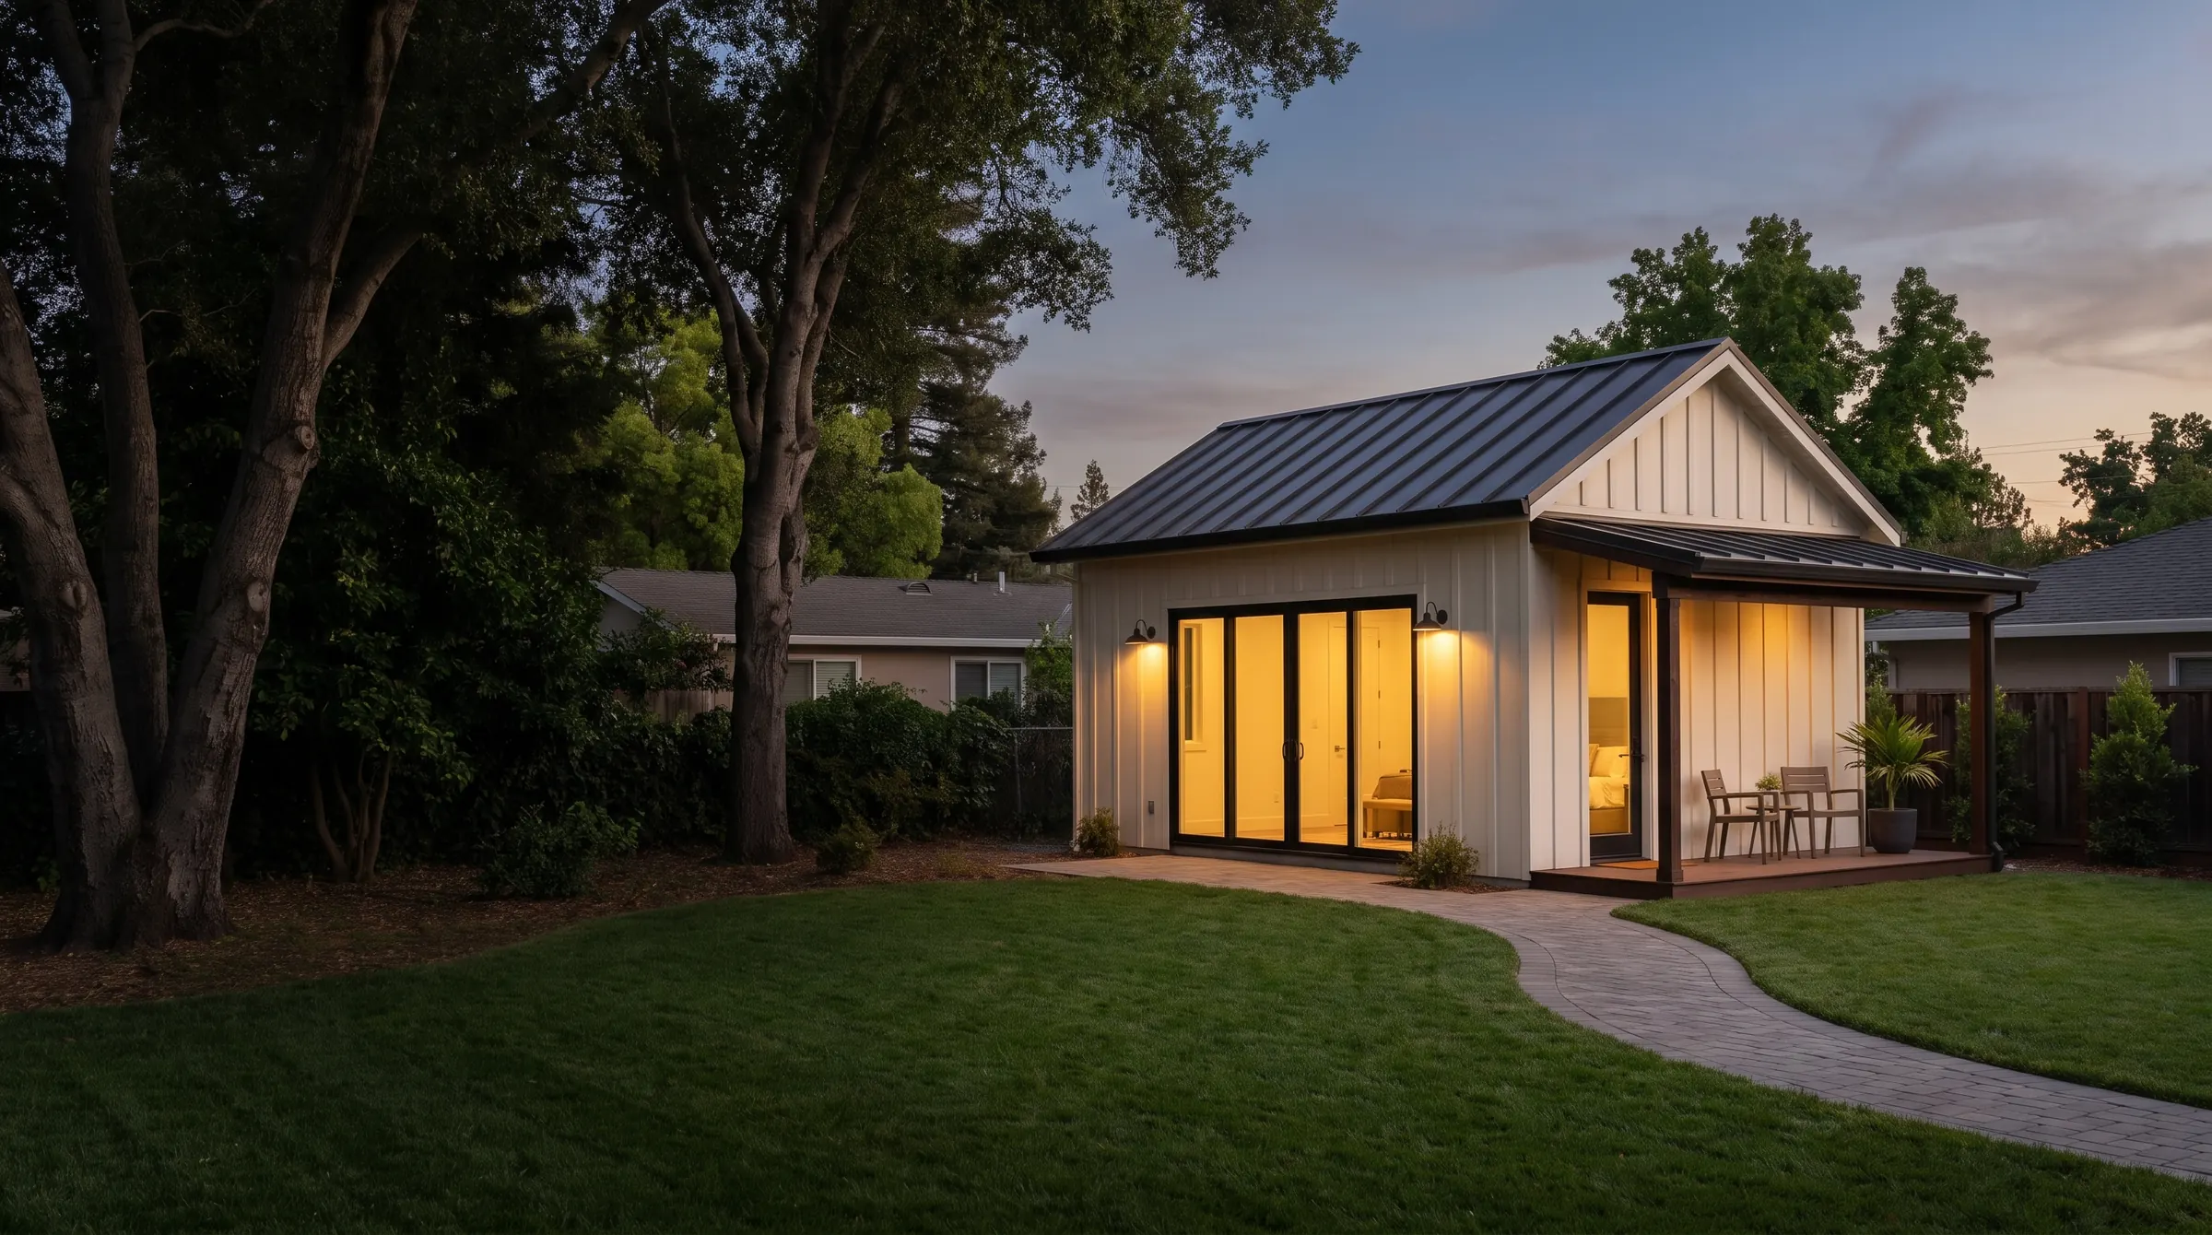
Detached backyard ADU at dusk with white board-and-batten siding, a standing-seam metal roof and glowing glass doors behind a San Jose home
  1. Home
  2. San Jose
  3. ADU Builder

ADU builder in San Jose, from feasibility to move-in.

Detached, attached, garage-conversion and Junior ADUs, with feasibility, City of San José permits and construction under one contract.

  • 25+ yearsof building experience
  • CSLB #1110631licensed and insured
  • One contractdesign, permits and build
  • 1-year warrantyon all workmanship

The True Builders difference

An ADU designed around your lot. Feasibility is checked before design begins.

60days for a city decision
800sq ft guaranteed by law
1single point of contact

In short: Most detached ADUs in San Jose take about 6-9 months from design to completion. State law requires the city to act on a complete ADU application within 60 days.

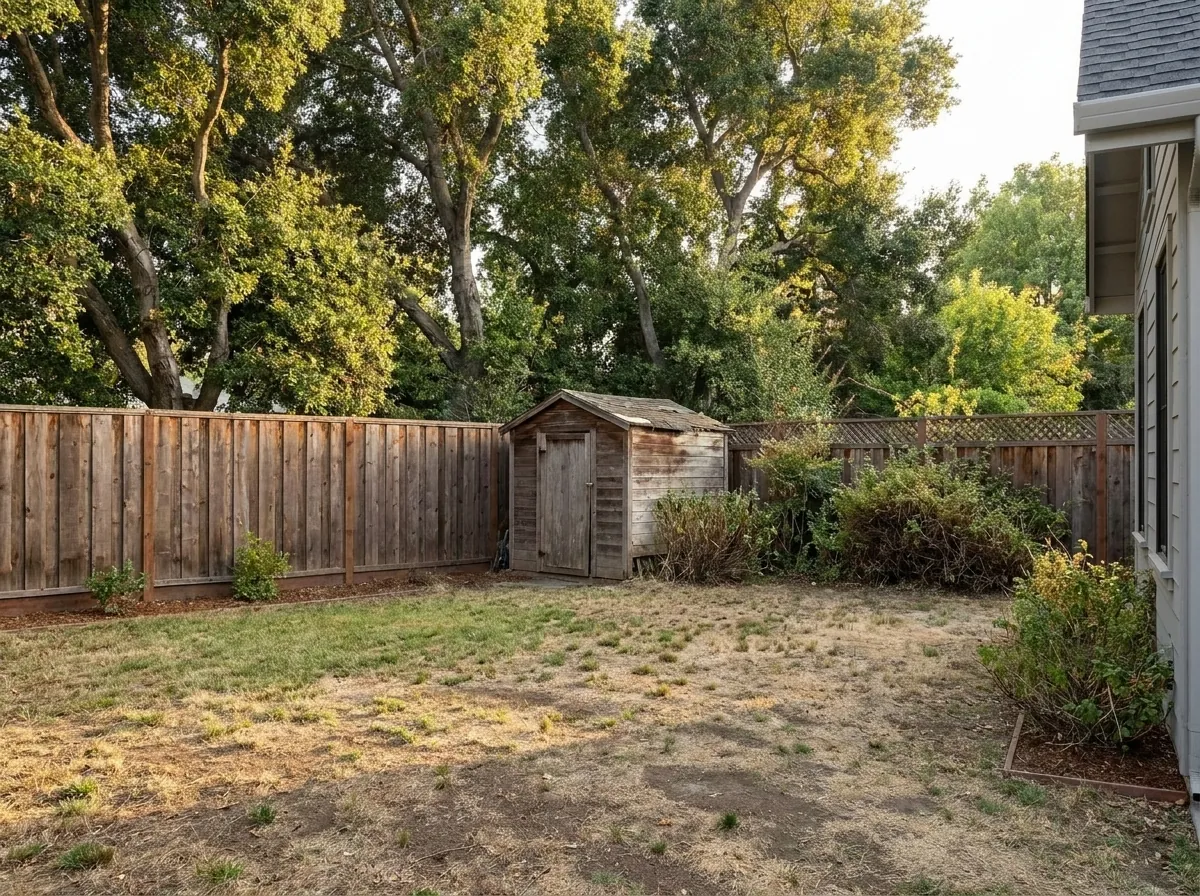
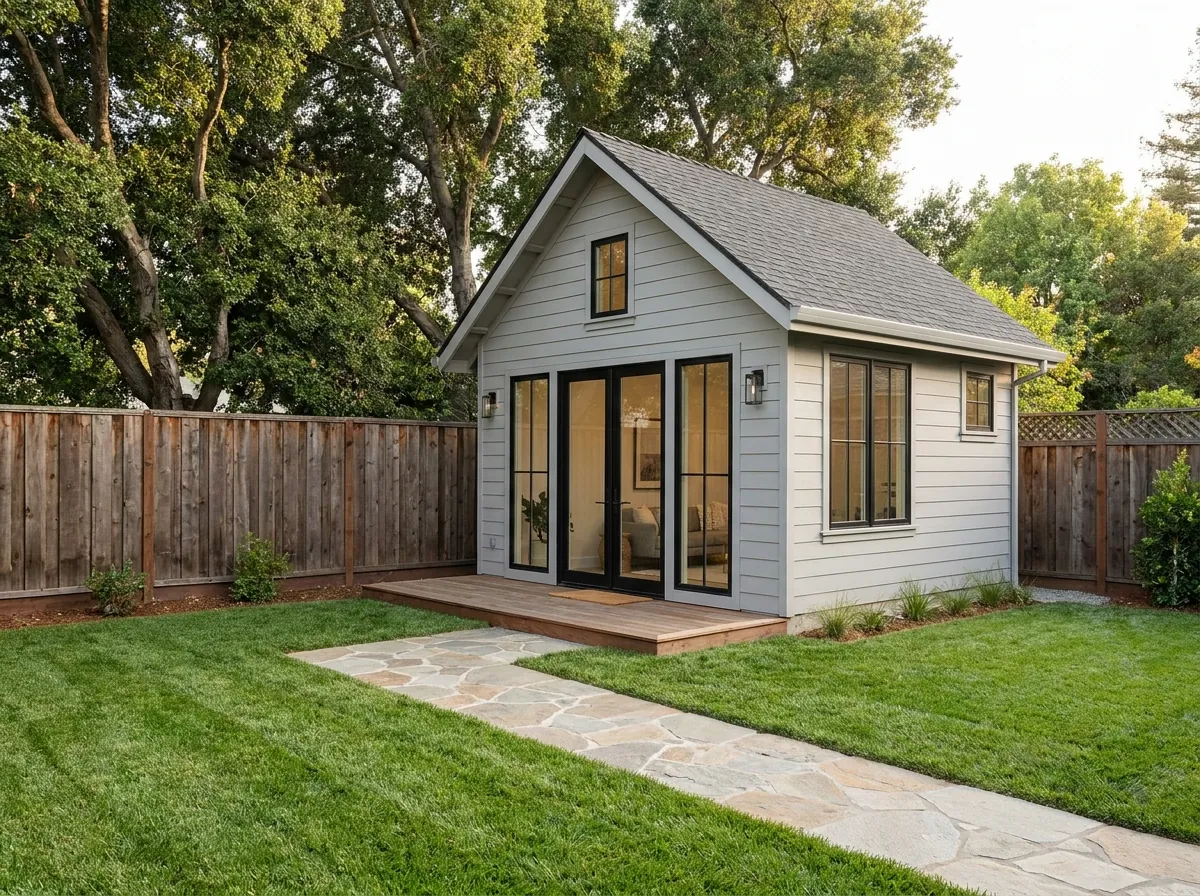
San Jose backyard before an ADU with a patchy lawn, an old wooden shed and overgrown shrubs along the fenceThe same San Jose backyard with a new detached ADU, a small deck and a stone path across a green lawnBeforeAfter

Design concept

Same backyard. A home of its own.

Placement

Placed clear of the fence line and mature trees, with privacy for both homes.

Utilities

Sewer, water and power are trenched from the main house and sized correctly.

Entry

A small deck and a stone path across the lawn give the ADU its own front door.

Illustrative design concept. Ask us about completed ADUs near you.

Why True Builders

Designed around what your San Jose lot allows.

Most San Jose neighborhoods are post-war single-story homes on generous lots, ideal for a backyard unit. What stalls an ADU is almost always found late: setbacks and easements, sewer lateral capacity, trenching distances, ordinance-size trees and hillside grading. We check all of it before design, so the plan you approve is the plan the city approves.

  • Setbacks and easements checked first
  • Sewer and electrical capacity evaluated
  • Trees, soil and drainage planned early
  • One contract from feasibility to final
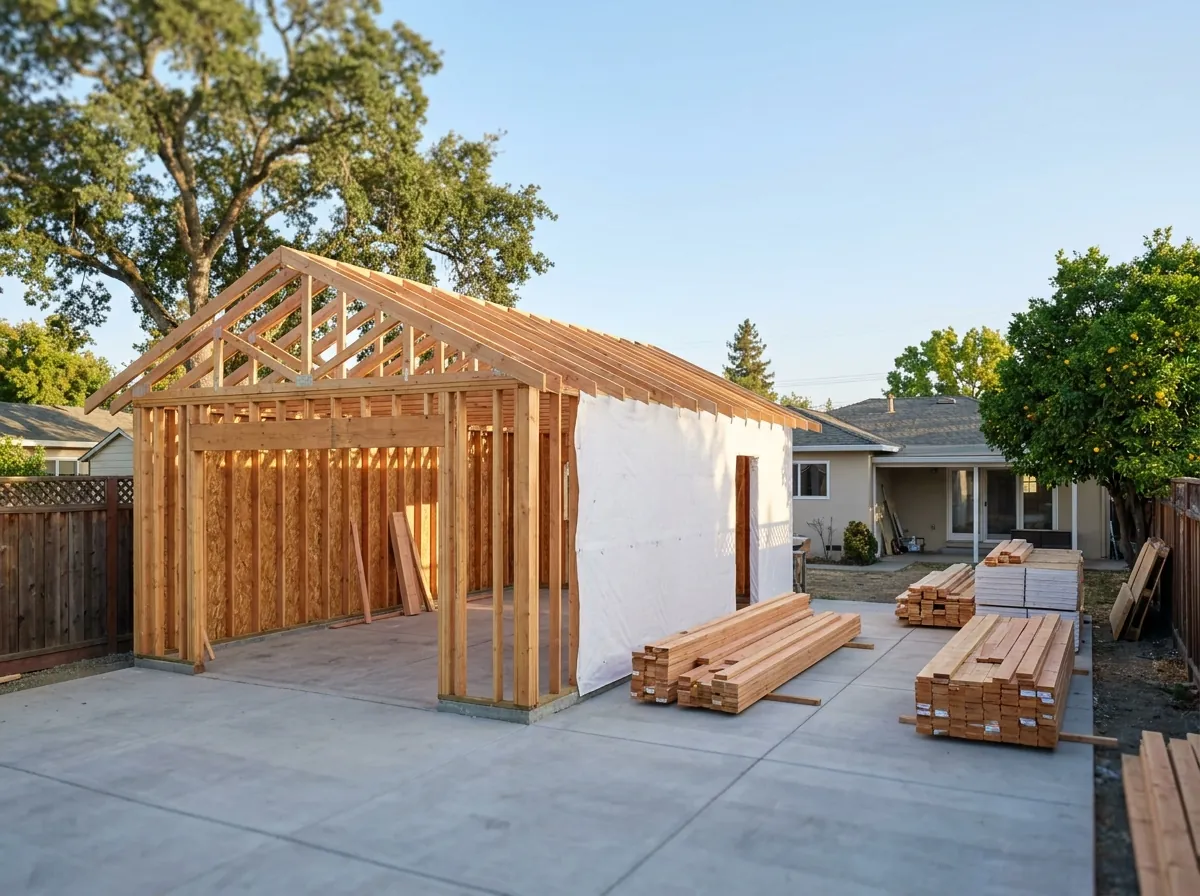
Detached ADU under construction in a San Jose backyard with new wood framing and roof trusses on a fresh foundation

ADU types

Four types of ADUs we build in San Jose.

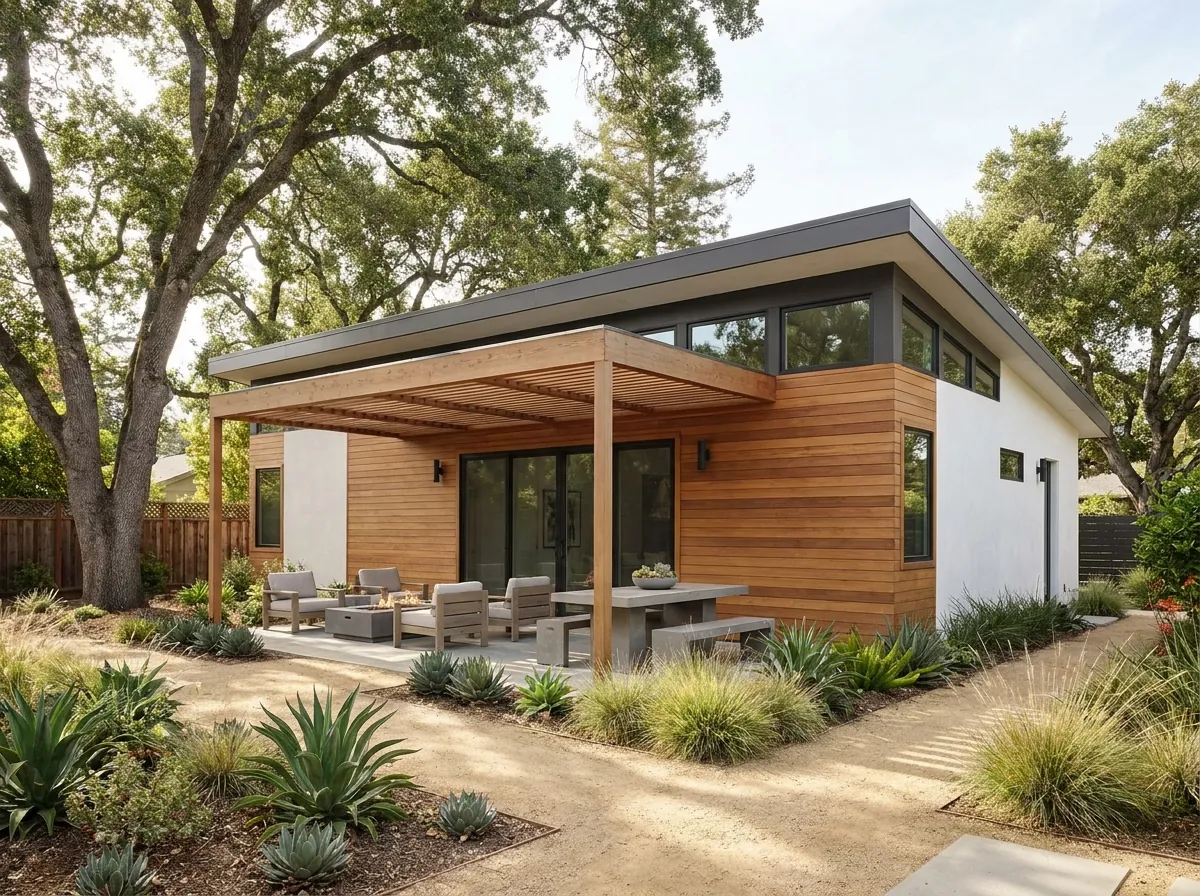
Detached ADU with cedar siding, white stucco and a covered pergola patio in a San Jose backyard

Most private

Detached ADU

A standalone home in your backyard with its own entry, kitchen, bath and outdoor space.

Ask about this
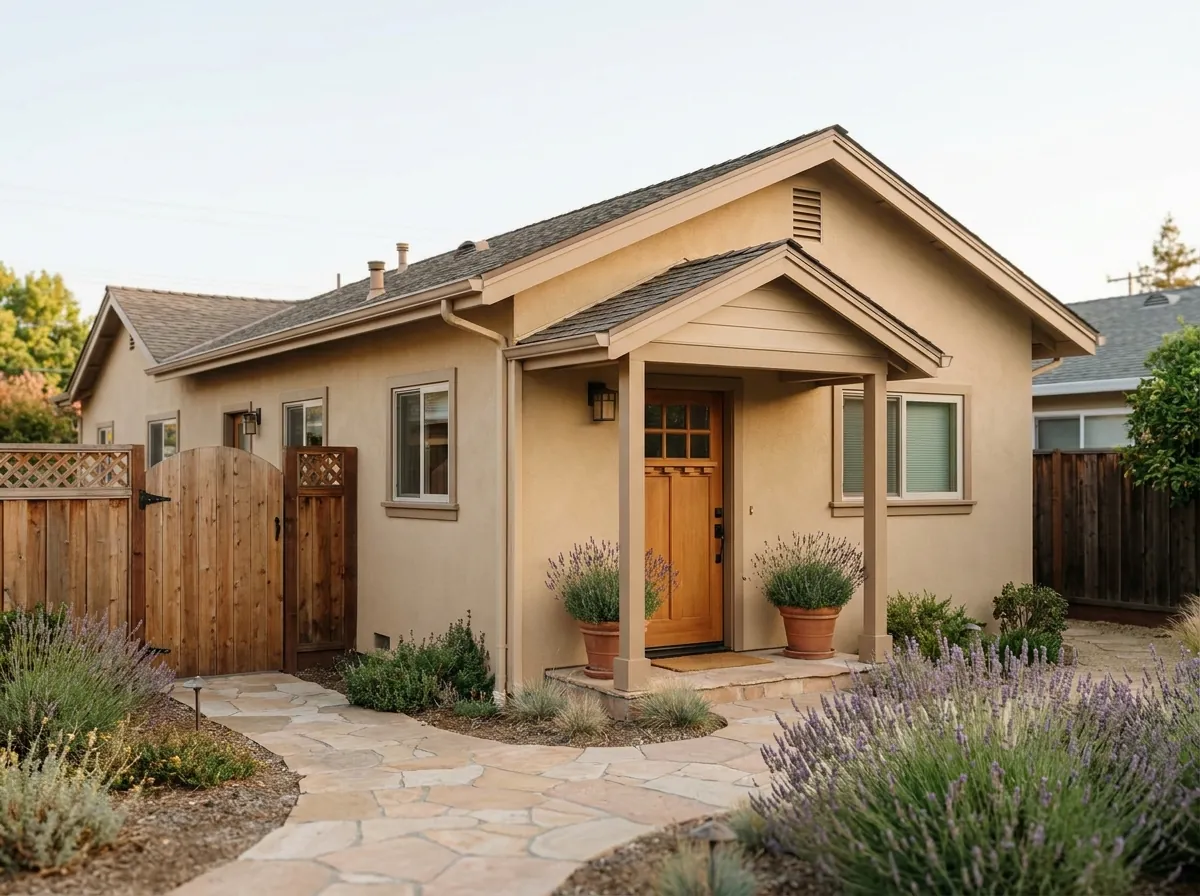
Attached ADU on the side of a San Jose ranch home with a private entrance and a matching roofline

Shares a wall

Attached ADU

Built onto the main house with a separate entrance, sharing a wall but not a front door.

Ask about this
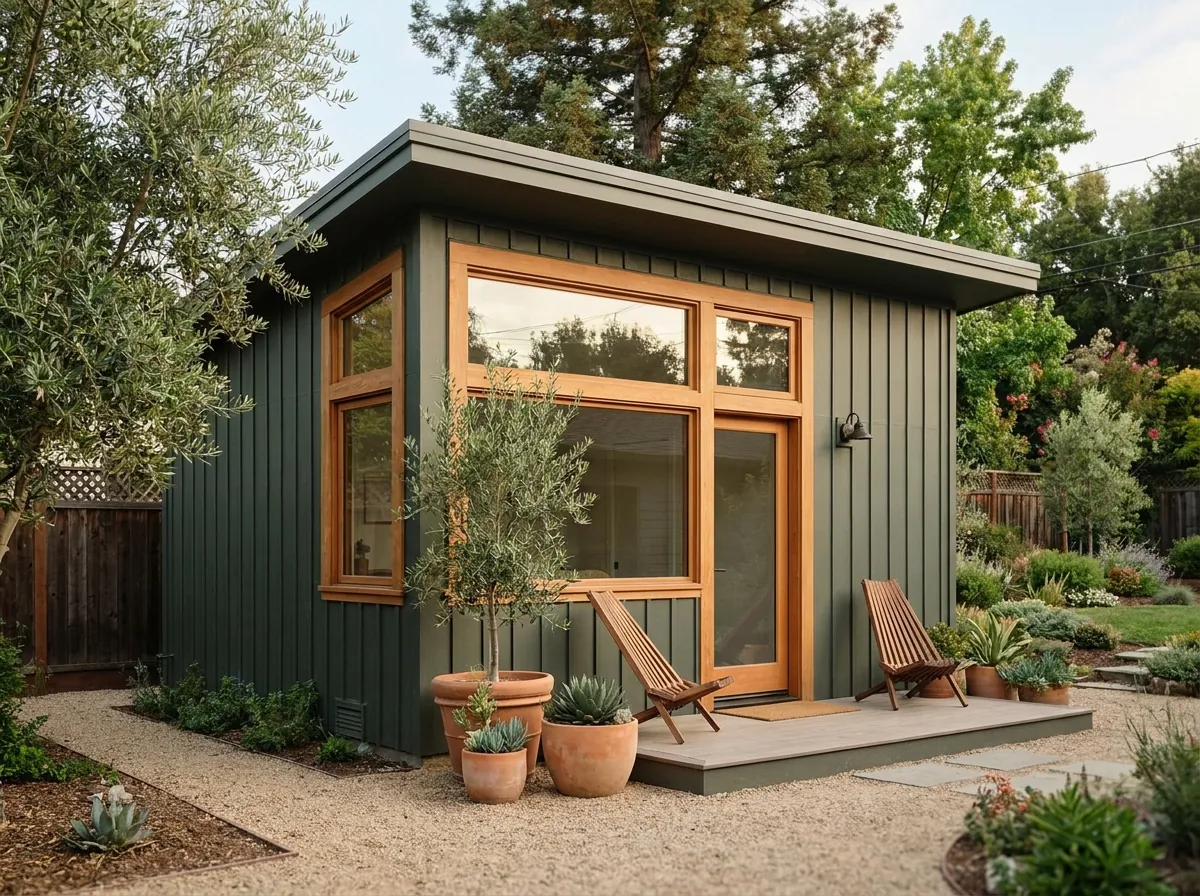
Detached backyard garage converted into an ADU with new windows, dark green siding and a small deck

Reuses a garage

Garage conversion

Reuses an existing garage’s foundation, walls and roof, with no replacement parking.

Ask about this
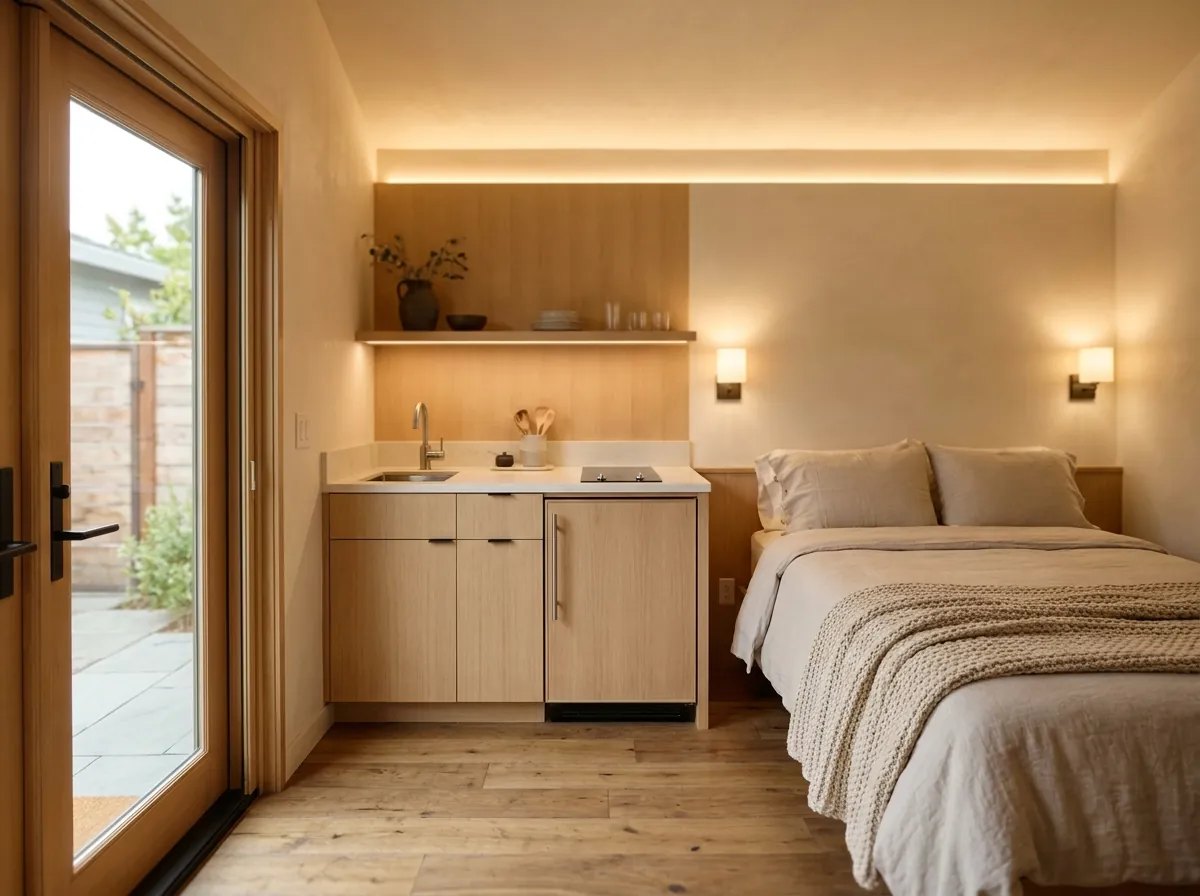
Junior ADU suite inside a San Jose home with an efficiency kitchen, a bed and a private exterior door

Inside the home

Junior ADU

Up to 500 sq ft inside your home, with an efficiency kitchen and its own entrance.

Ask about this

What’s included

Everything your ADU needs, under one contract.

01

Feasibility & site plan

Zoning, setbacks, easements, trees and utility routes reviewed before design begins.

02

Custom ADU design

Floor plans and exteriors designed around your lot, your goals and your main home.

03

Engineering & permits

Structural, energy and utility plans, guided through City of San José plan check.

04

Utilities & trenching

Sewer, water and electrical connections, including panel upgrades, planned and built.

05

Construction

Foundation, framing, roofing, systems and finishes, built by one accountable team.

06

Move-in ready

Final inspection, walkthrough and close-out documents, ready to live in or to rent.

How it works

Five clear steps, one accountable team.

New detached backyard ADU with board-and-batten siding and black-framed glass doors behind a San Jose ranch home
01

Feasibility visit

Week 1

We walk your lot, check setbacks, easements, trees, slope and utility routes, and talk through the size and goals you have in mind.

60-second planner

Which ADU fits your San Jose lot?

Question 1 of 3ADU Builder
What space do you have to work with?
What’s your main goal?
When would you like it finished?
Your best fit

Typical timeline
Plan for
Design tip
Your next step
Your answers carry into the estimate form

Local know-how

Building an ADU in San Jose.

Neighborhoods

Willow Glen

1920s-1950s homes, deep lots

Deep, tree-lined lots suit a detached ADU at the back of the property. We place it around mature trees and existing garages, and plan the utility trench from day one.

Size & setbacks

State law guarantees room for at least an 800 sq ft ADU with 4‑foot side and rear setbacks. We confirm your lot’s envelope.

Ministerial approval

ADUs are approved against objective standards, with no public hearing. The city must act on a complete application in 60 days.

Impact fees

ADUs under 750 sq ft are exempt from impact fees; larger ones pay fees in proportion to the main home. Permit fees still apply.

Trees, sewer & hillsides

Ordinance-size trees need a removal permit, the sewer lateral can shape placement, and foothill lots may need geotechnical review.

Client stories

What homeowners say about True Builders.

We collaborated with True Builders to renovate two bathrooms in our home… What stood out was their offer to select finished materials for us, saving time and energy for a fixed fee.
Carol S.Two bathroom remodels
Having Nathan as our project manager was an absolute blessing!… Nathan made communication a breeze, keeping us in the loop with progress updates throughout the entire project.
May B.Bathroom project
I am a designer in my profession and I am very much into the details… True Builders never stopped the work and continue with everything that is needed to make a progress.
Achva H.True Builders client

Read more reviews on Yelp and Google.

FAQs

San Jose ADUs, questions answered.

Most detached ADUs in San Jose take about 6-9 months from design to completion: about 8-14 weeks for plans and permits and 16-22 weeks of construction. Garage-conversion ADUs typically take 4-7 months, and larger two-bedroom detached ADUs about 7-10 months.
State law guarantees space for an ADU of at least 800 sq ft with 4-foot side and rear setbacks, and many San José lots can fit a detached ADU of up to 1,200 sq ft. A Junior ADU inside the home can be up to 500 sq ft. We confirm what fits your lot during the feasibility visit.
Often not. No parking is required for an ADU within half a mile walking distance of public transit, and when you convert a garage to an ADU the city can’t require replacement parking. Where parking is required, it’s limited to one space, which can usually be in the driveway.
Yes. California law allows a single-family lot to have a detached ADU and a Junior ADU inside the main home, so many San José owners pair a backyard unit with a JADU.
Yes. ADUs can be rented separately from the main house, which is why many San José homeowners build them for income. A Junior ADU requires the owner to live on the property.
The ADU type matters most, since converting a garage costs far less than building new, followed by size, utility trenching distance and the sewer connection, foundation and soil conditions, and finish level. ADUs under 750 sq ft are exempt from impact fees. We give you a fixed construction price after design.
No. ADUs are approved ministerially against objective standards, without a public hearing, and the city must act on a complete application within 60 days.
No. California law prevents HOAs from prohibiting ADUs and JADUs on single-family lots. HOAs can apply reasonable rules, such as design standards, as long as they don’t make an ADU unreasonably difficult to build.

Free estimate

Start with a free feasibility visit.

Tell us about your property and goals and we’ll reach out to schedule a free visit. You’ll leave knowing what your lot can hold, which ADU type fits it best and what to plan for next.

  1. Share your projectA few details now; photos help if you have them.
  2. Free site visitWe measure, check feasibility and talk through ideas.
  3. Design and fixed priceA clear plan and a fixed price before any work begins.

More in San JoseHome remodeling · Kitchen remodeling · Garage conversions · Home additions

Request your free estimate

No obligation. We’ll reach out to schedule your site visit.

Select Your Project Type: