

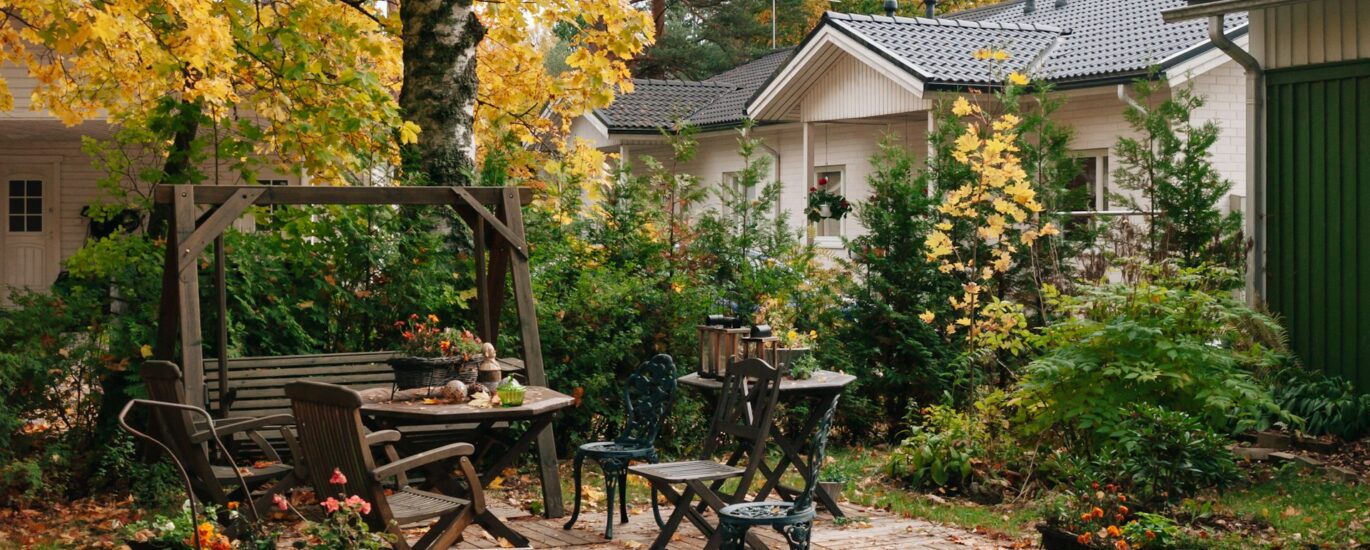
How San Mateo Home Additions Can Preserve Backyard Privacy
By Nathan G., True Builders’ Senior Builder
A home addition can give you the room you need without turning your backyard into an exposed leftover space. With the right plan, you can add a family room, bedroom, office, or second story while keeping outdoor areas comfortable for relaxing, entertaining, and spending time with family.
When we plan an addition, we look beyond the new square footage. Privacy depends on the addition’s footprint, height, windows, walkways, fencing, and landscaping. Addressing those details early helps us create a home that feels connected to its yard, rather than crowded into it.
Start with Your Lot and Privacy Goals
Every property has its own limits and opportunities. Lot width, property lines, existing setbacks, easements, neighboring homes, mature trees, and slopes can all affect where an addition makes sense. On a narrow or irregular lot, extending straight into the backyard may not be the best answer.
Before design work begins, we encourage you to think about which outdoor spaces matter most to your household. Privacy can mean different things depending on how you use the yard. You may want to protect a patio where friends gather, keep a play area out of view, screen a pool or spa, or hold onto a quiet garden corner.
A home addition contractor in San Mateo should study the full property before recommending a layout. We review the existing home, likely addition areas, elevation changes, nearby windows, and outdoor living zones so possible sightline issues can be spotted early. Zoning rules, setbacks, height limits, and permit requirements also need to be verified for the specific property before plans are finalized.
Position New Rooms with the Yard in Mind
The location of a new room can shape how private the backyard feels after construction. Rear additions are often a natural choice, but a large rear expansion can shrink the most useful part of the yard. In some cases, a compact addition that lines up with the existing home can preserve more open space. On other lots, a side addition may leave the center of the backyard more available.
Room use matters, too. Less private spaces can often sit closer to a side property line, reducing the need for large windows facing a neighbor. More private rooms can face the best-protected part of the yard.
We often consider placement options such as:
- A laundry room, pantry, mudroom, or hallway along a closer side yard
- Bedrooms facing a screened garden or more secluded patio area
- A rear family room opening toward a private dining terrace
- A second-story layout that avoids direct views into neighboring windows
Instead of accepting a smaller, undefined backyard after the addition is built, we help plan distinct outdoor zones. A modest yard can still feel inviting when it has a clear purpose, such as a covered patio, garden path, play area, or tucked-away seating space.
Use Windows, Height, and Screening Carefully
Windows bring daylight into an addition, but they also create sightlines. This is especially important with second-story additions, raised ceilings, balconies, and rooftop features. A window that looks out from a new bedroom may also look directly into a neighboring bedroom, patio, or yard.
Thoughtful window choices can give you light while limiting unwanted views. High clerestory windows, frosted glass in appropriate areas, carefully placed corner windows, and openings aimed toward private side yards can all support a more comfortable layout. We review views from inside and outside the home before window locations are set.
Building height and roof shape deserve the same attention. A taller addition may change what you can see over fences and into nearby properties. By adjusting room configurations, rooflines, and window placement, we can reduce the feeling that the new structure is looking down into surrounding yards.
Privacy often works best in layers:
- Fences and gates can define property edges and control views at ground level
- Trellises and pergolas can screen patios without closing them in
- Hedges, trees, and planted borders can soften views between homes
- Exterior screens can add separation around seating areas or windows
Landscape features are most effective when they are planned alongside the addition. Waiting until construction is complete can limit where larger plants, screens, or hardscape elements can go.
Coordinate Plans and Construction Early
A privacy plan should be visible in the drawings, not held as a loose idea for later. Site plans, floor plans, elevations, window schedules, exterior materials, drainage planning, and access routes should all support the same goal. This helps prevent conflicts, such as a planned privacy screen interfering with a walkway or a window that gives a neighbor a direct view.
Our design-build approach brings planning, design, permits, and construction into one coordinated process. For major remodeling projects across the Bay Area, we work to keep structural needs, exterior details, yard access, and the overall home design aligned from the beginning.
Clear communication also matters during construction. Nearby neighbors may appreciate knowing when major work will affect access, noise, or shared boundaries. Careful planning can help protect existing fences, mature landscaping, and outdoor features that already contribute to backyard privacy.
Move Forward with a Privacy-First Addition Plan
You do not have to choose between gaining more living space and keeping a backyard that feels protected. A well-planned addition can support both, whether you are considering a rear expansion, side addition, second story, ADU, garage conversion, or broader home remodel.
The strongest plans begin with the real conditions of your property and the way you want to live there over time. By considering room placement, window views, building height, outdoor zones, and screening from the start, you can create added space that still leaves room for privacy, comfort, and everyday enjoyment outdoors.
Bring Your Addition Plans Into Focus
True Builders can help you shape an addition around your household’s needs, layout, and long-term goals. Work with a home addition contractor in San Mateo who can guide the process from early design decisions through construction. When you are ready to discuss your project, contact us to get started.