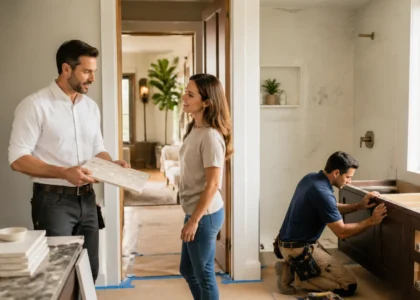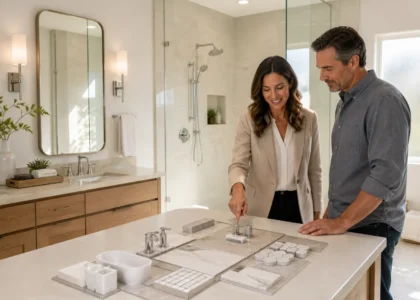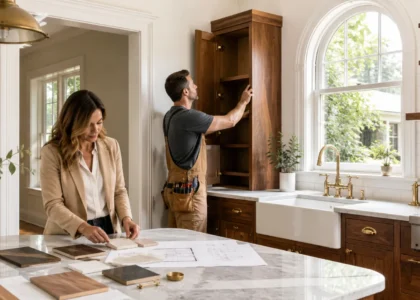

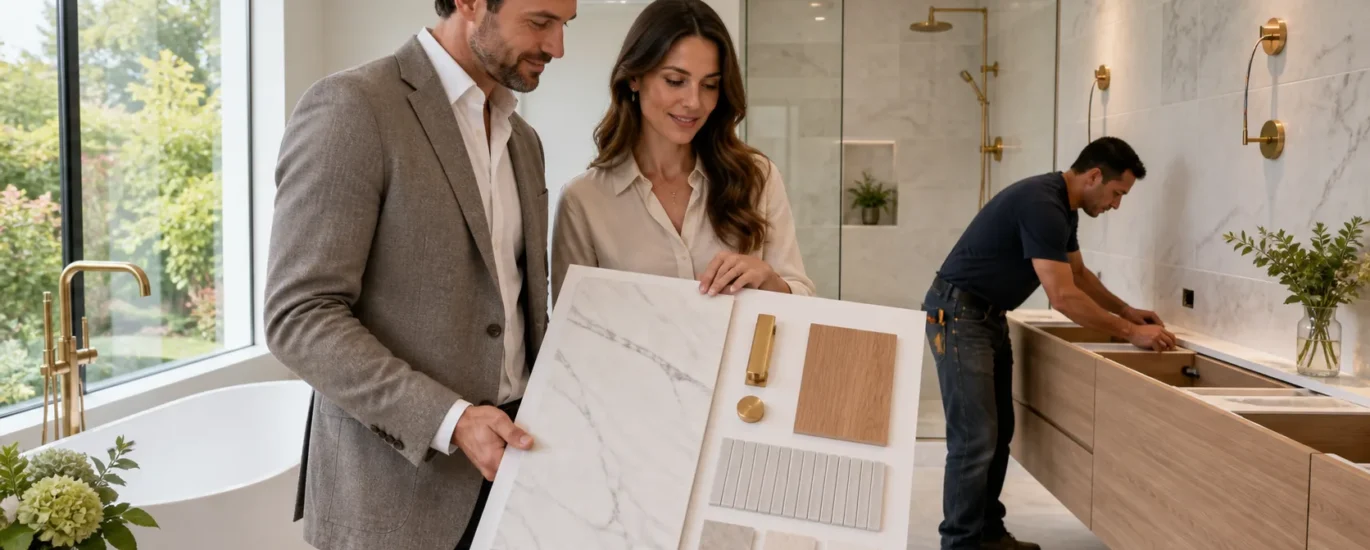
A Los Altos bathroom remodeling project should feel calm and well planned before anyone swings a hammer. When the plan is luxury ready, you know what is happening, why it is happening, and when it will happen. The drawings, product list, and schedule all line up. You are not guessing or making big design moves after tile has already gone on the wall.
A complete plan protects your investment. It lets contractors bid on the same information, which lowers the chance of surprise change orders. It also helps keep your project in line with local permitting rules and neighborhood expectations, which matters in Los Altos. To make this easier, we like to think in terms of a simple luxury checklist you can go through before you sign a construction contract, especially if you are planning a fall or winter start.
A strong pre-construction checklist usually covers:
When those pieces are in place, demolition day feels like a natural next step, not a leap of faith.
Luxury looks different for every homeowner. Some people want a spa retreat with a large walk-in shower, soft lighting, and warm natural materials. Others like clean modern lines, simple fixtures, and almost no visual clutter. Some prefer classic California style with white cabinetry, natural stone, and soft, coastal colors. Your definition drives every other choice.
Your plan should translate that into very clear design decisions, not vague notes. For example, instead of “nice shower fixtures,” we want to see:
Lifestyle also plays a big role. A luxury bathroom that works for aging in place might include a curb-free shower, grab bar backing in the walls, and a wider doorway. A busy family might need double vanities with lots of hidden storage and surfaces that are easy to clean. Those choices should show up clearly in your drawings, notes, and spec sheets, not just in conversation.
When we review a plan, we ask simple questions: Can you see your daily routine working in this room? Does every family member have what they need? If you cannot answer yes on paper, the plan is not ready for luxury yet.
A luxury-ready layout looks calm and natural. You move through the space without bumping into doors or squeezing between the vanity and the tub. The shower feels generous, the toilet has some privacy, and storage is placed where you reach for it without thinking.
Your drawings should show:
Common layout red flags in Los Altos bathroom remodeling include:
If any of those show up on your plan, they can often be fixed before construction. It might be as simple as shifting a door, resizing a vanity, or adjusting window height. Luxury is rarely about how many features you pack into the room. It is about how comfortable that room feels every single day.
A plan is not luxury ready until your finishes and fixtures are clearly chosen and written down. At this level, “white tile” or “brushed nickel faucet” is not enough detail. Your contractor and trades need exact products so they can order early, plan installation, and coordinate all the small details that make the room feel complete.
You want to see:
It also helps to confirm how textures, tones, and metals work together before anything is ordered. That includes:
Seasonal lead times can affect luxury projects. Many higher-end fixtures and specialty tiles are not in stock. Approving finishes in early winter, then placing orders quickly, can keep a spring completion realistic. When selections are locked in on paper, your contractor can build a schedule that respects those lead times.
A refined design set leads to a more realistic budget. When your fixtures, cabinetry, and tile are named, your contractor is not guessing with broad allowances. This is especially important with luxury work, where small upgrades, like a thicker stone slab or more complex tile pattern, can affect labor and timing.
A believable timeline for a fall or winter start accounts for:
Your written scope and schedule should mention permit and inspection steps for Los Altos, even in simple terms. That way you know when to expect quieter periods and when the home will feel busier.
On the technical side, a luxury-level plan includes enough detail to guide true craftsmanship:
Good drawings also clarify transitions so no one is guessing on site. We want to see how tile meets wood flooring, how shower glass lines up with tile edges, how niches are trimmed, and how thresholds sit. Clean trim details and custom vanity drawings are strong signs that your team is planning to build with care, not improvise.
Before you approve construction, it helps to run through a simple pre-construction checklist. Ask yourself:
A final design review meeting with your builder and designer to walk through the plan, sheet by sheet, often brings a lot of peace of mind. You can catch small details, confirm lifestyle needs, and make sure your idea of luxury is fully reflected. At True Builders, we partner with Los Altos homeowners to refine plans to this level so that when demolition day arrives, the mood is calm, clear, and excited for what is coming next.
If you are ready to update your space with thoughtful design and quality craftsmanship, our team at True Builders is here to help. Explore your options for Los Altos bathroom remodeling and see how we can tailor a plan around your home, style, and budget. We will walk you through each step, from initial consultation to final walkthrough, so you always know what to expect. To talk through your ideas or schedule a consultation, simply contact us.
Author: Mauro R.