
A lot of Redwood City families are trying to make one home work for several generations. Aging parents need a safe place to live, adult kids come back after school, and young children still need room to play. All of this has to happen under one Bay Area roof, without giving up the neighborhood you love.
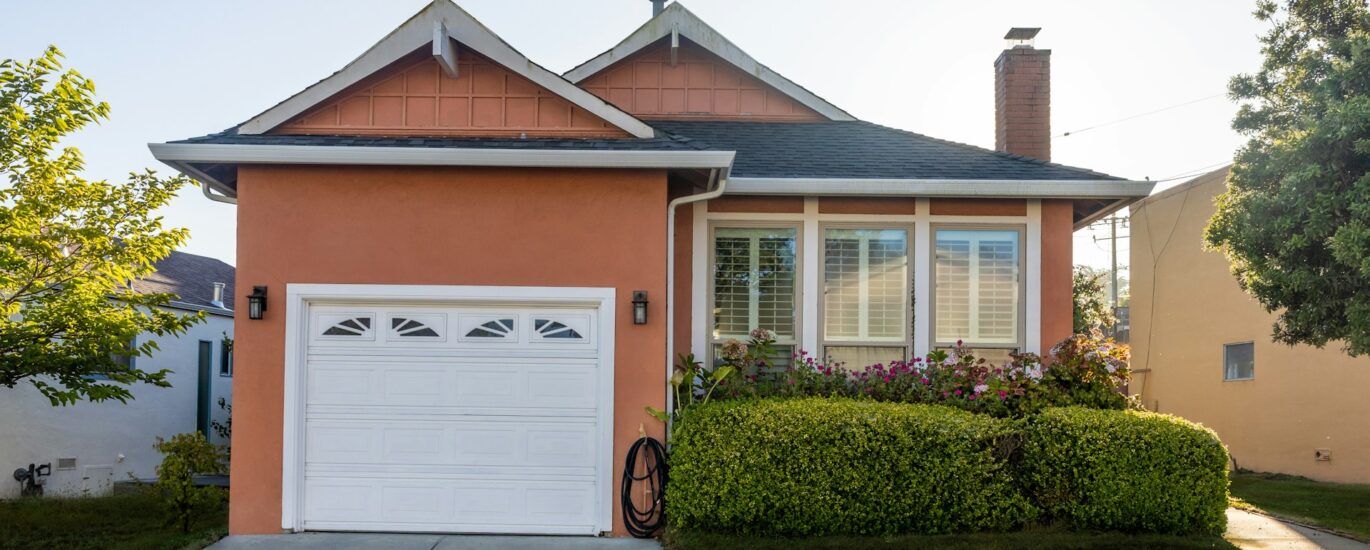
That is where a garage conversion in Redwood City can change how your home feels day to day. Instead of a dark storage zone, your garage can become bright, flexible living space that works for the whole family. As a local design-build remodeling team, we handle both design and construction, which keeps the process clear and helps your new space feel like a natural part of your home. In this article, we will walk through smart ideas for multigenerational layouts, comfort and code basics, and ways to make the space feel like a true part of the house, not a leftover garage.
Before thinking about finishes or furniture, it helps to be very clear about who the space is for and what they need.
For senior parents, you may want:
For adult children or returning grads, the needs look different:
For visiting relatives, the garage may work as a guest suite that is cozy but does not take over the main house. In all cases, daily routines shape the layout. Think about:
Privacy matters, but so does staying connected. Some families like a separate entrance so grandparents or adult kids can come and go without walking through the entire house. Others prefer an interior door so it is easy to share meals, watch the kids, or help with daily tasks. Soundproofing, door placement, and how you separate spaces with walls or partial walls all play a big role here.
One of the most helpful steps is picking a layout that matches your family’s stage of life, while still being flexible for later.
A few common concepts are:
A single-level suite with a wide entry from the driveway, so there are few or no steps. Inside, a comfortable bedroom ties to an accessible bathroom with a walk-in shower. There could be a small sitting area facing a window or glass doors to bring in light and give a view of the yard.
This feels more like a studio apartment. You might have a sleeping zone, a desk or work nook, and a compact kitchen along one wall. A private bathroom and maybe a small seating area make it feel like separate living, while still being connected to the main house if needed.
This space can act as a guest room when family visits, a home office during the week, and a possible future rental or ADU. A sofa that turns into a bed, built-in storage, and a bathroom with a simple, clean layout keep it open to future uses.
Redwood City and Peninsula lots often have narrow side yards, shared driveways, or tight setbacks. These details affect where you can put an exterior door, how large your windows can be, and how the new space relates to outdoor areas. A good layout uses:
Inside, circulation is key. Clear walking paths, no awkward dead ends, and smart storage help the room feel like a real apartment or suite, not a leftover garage box.
Turning a garage into living space is not just about paint and furniture. The structure has to meet local code and be safe and comfortable for long-term use.
Some key points include:
Comfort upgrades are very important for multigenerational living. A mini-split heating and cooling system can keep the space comfortable in both warm afternoons and cool nights. Soundproofing between the house and garage keeps late-night TV, kids’ noise, or early-morning routines from bothering others. New flooring over the concrete slab, like an insulated subfloor with a durable finish material, helps the space feel warm and finished.
If seniors will live there, plan for aging in place from the start. That may mean:
These are small details that can make life easier and safer for older family members.
Redwood City and nearby areas have plenty of sunny days, but garages can still feel hot in summer and chilly in winter if they are not built right. A well-designed garage conversion in Redwood City should think about comfort all year.
This includes:
Indoor-outdoor flow is also a big plus for multigenerational living. French doors or sliding doors to a small patio or side yard can:
When the doors are open on a mild day, the suite feels connected to the rest of the property instead of tucked away.
Garages are often not very large, so smart planning helps every inch work harder. With a multigenerational household, the same room may need to serve as living area, sleeping space, and work zone.
Some space-saving ideas include:
Finish materials matter too. For heavy use, we often suggest:
When everything is planned together, from layout to finishes, the result is a garage conversion that feels calm, warm, and useful for many different stages of family life.
A thoughtful garage conversion in Redwood City can do more than add a spare room. It can give grandparents independence while keeping them close, let adult kids launch into their next chapter with some privacy, and create room for guests without turning the rest of the house upside down. At the same time, it can add long-term value to your property and set up future options, like a rental ADU or home office.
Family needs change over time, and a well-designed conversion can change with them. What starts as a grandparent suite might later become a teen hangout or an office, then a rental space down the road. By planning ahead for comfort, safety, and flexibility, you turn an underused garage into one of the most useful parts of your home.
If you are considering a garage conversion in Redwood City, our team at True Builders is ready to help you plan a smart, code-compliant design that fits your lifestyle. We will walk you through layouts, permits, and finishes so your new space feels like a natural extension of your home. Reach out to us through our contact page to schedule a consultation and get your project moving.