
Author: Yafit G.
A beautiful home remodel in Santa Clara can feel impossible when you are stepping over toys, backpacks, and sports gear every day. But a busy family home does not have to look chaotic. With the right layout, smart storage, and durable finishes, you can have a space that feels calm, warm, and still full of real life.
For many tech and commuter families in Santa Clara, home is where school mornings, late work calls, and weekend play all collide. When we design around how kids actually live, things start to flow better. Routines feel smoother, there is less visual mess, and both kids and adults can relax more, especially during long summer days at home.
At True Builders, our design-build team guides you from first ideas through plans, permits, finishes, and construction. Because design and building are under one roof, we keep a close eye on how your family really moves through your home. In this article, we will walk through layout ideas, storage strategies, and finish choices that help keep kids, crafts, and clutter under control, while still giving you a beautiful home remodel in Santa Clara.
We like to start every family project with what we call a lifestyle audit. Before talking about tile and paint, we ask about real habits. When do you leave for school and work? Where do shoes land now? Who works from home and when? The answers shape the floor plan in a very direct way.
Some of the simple questions we ask include:
From there, we start planning clear traffic flows:
Living in Santa Clara, many families move in and out of the backyard all year, especially on warm evenings. We plan entries from the yard with a spot for wet shoes and outdoor toys. When it rains, kids still need space to move, so we think about:
By mapping your remodel around these patterns, your home starts working like a quiet helper in the background, instead of one more thing you have to manage.
Author: Daniel L.
Clutter is not only about “too much stuff.” Often, it is about the house not being built to hold real family life. When storage is baked into the design from the very start, surfaces stay clearer and rooms feel calmer.
During planning and permitting, we look for every chance to turn empty space into hardworking storage:
Structural planning matters here. We frame walls to allow for recessed niches and built-ins. We plan electrical outlets inside storage zones so devices can charge out of sight in:
When adding closets, mudrooms, or converting part of a garage or hallway, we also pay attention to local building rules. New spaces need the right clearances, egress, and ventilation. Our team handles permits and checks that tall cabinets are supported properly and that doors and drawers have enough room to open safely. The result is more storage that feels like it was always meant to be part of your beautiful home remodel in Santa Clara.
Authors: Tomas H. (Kitchen) and Mauro R. (Bath)
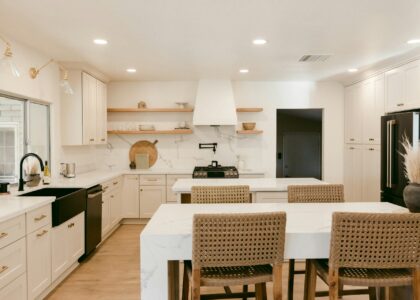
For many families, the kitchen is the control center of the home. We design multi-zone kitchens so kids can grab what they need without getting in the way of cooking. A few layout ideas we often use:
Material choices matter just as much. We like:
In bathrooms, comfort and calm are the goal. For school-year mornings, double vanities can cut down on traffic jams. For younger kids, a tub-shower combo is still the most flexible, but it can feel spa-like with the right tile, glass, and lighting. We focus on:
With the right layout and finishes, kitchen and bath spaces feel high-end, yet stand up to daily family use without constant worry.
Author: Jose S.
Kids do not stay little for long, and your remodel should respect that. When we plan additions or reconfigure rooms, we think about how each space can serve more than one season of life.
For example, a playroom near the main living area might later become a teen lounge, guest room, or home office. To keep options open, we look at:
In some Santa Clara homes, an ADU or bonus room is a smart way to add flexibility. A separate but connected space can support:
We plan for sound control between these areas so teens, guests, or renters have more privacy. Structural choices, like how we frame walls and place doors, help keep noise in check without another big remodel down the road.
Author: Yafit G.
A kid-ready, clutter-smart design is really an investment in your family’s daily peace. When backpacks have a place, homework has a home, and finishes can handle messes, mornings are a little calmer and summers at home feel more relaxed. Your beautiful home remodel in Santa Clara can look polished and still be kind to real family life.
At True Builders, we work side by side with Santa Clara families through design workshops, walkthroughs, and clear updates during construction. We test storage plans together, talk through daily routines, and fine-tune details so your remodel supports comfort and craftsmanship, along with kid-friendly practicality all year round.
If you are ready to transform your house into a space that truly reflects your style, we are here to help guide every step. Explore our recent work to see how a beautiful home remodel in Santa Clara can elevate both comfort and value. Then reach out through our contact page so True Builders can discuss your goals, budget, and ideal timeline. Together, we will create a clear plan that turns your ideas into a finished home you love.