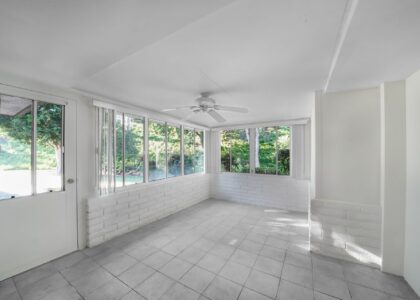

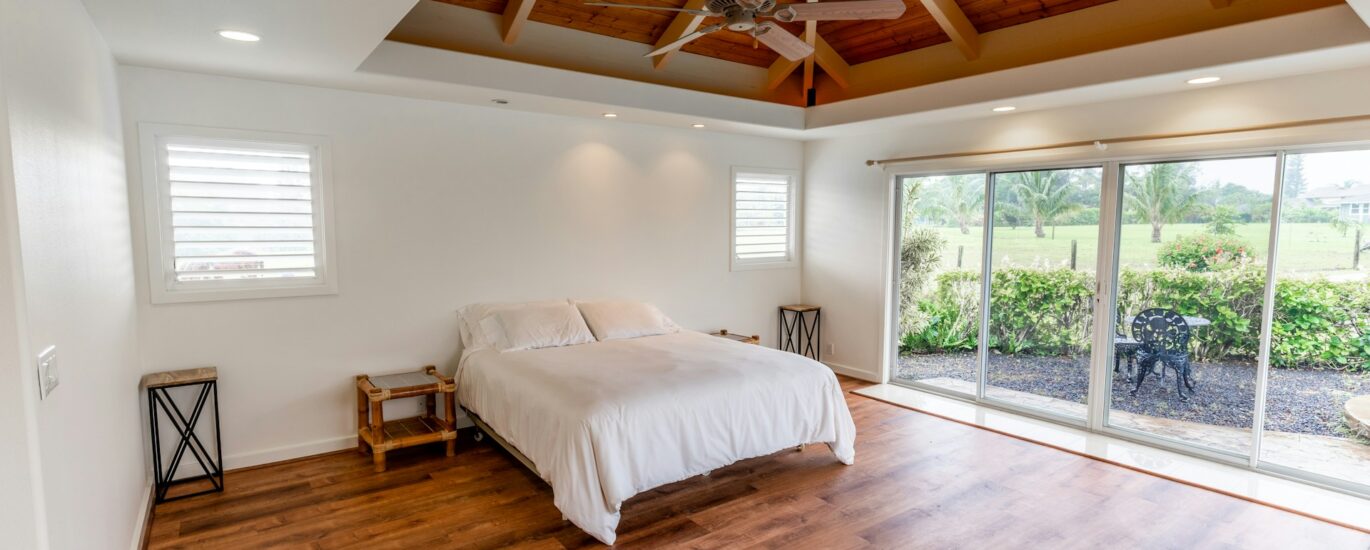
Room additions are one of the most practical ways to get more space without giving up the Bay Area neighborhood you love. When they are planned well, they can change how your home feels day to day, from where you work to how you relax and host friends.
In this article, we will walk through when a room addition makes sense, smart ideas that fit local lifestyles, and what it takes to design an addition that looks like it has always been part of your home. We will also touch on permits, timing, and how to plan your project so it feels smooth rather than stressful.
Many Bay Area homes sit on smaller lots and have older floor plans. Rooms can feel chopped up, storage is tight, and every square foot has to work hard. With growing families or long-term guests, things can feel crowded fast. Hybrid and work-from-home routines also mean more people are home for more hours of the day.
A well-planned room addition can change that. Instead of giving up your location, schools, commute routes, and favorite local spots, you can rework the space you already have and add what is missing. When the new area is designed to support how you really live, the entire home often feels bigger and calmer, even if the footprint grows just a bit.
With a design-build approach, architectural design, permitting, and construction all stay under one team. That makes it easier to keep the vision consistent from the first sketch to the last finish detail. Late spring is a common time to start planning, since many homeowners like to line up design and permits now, then build through the drier summer months when schedules can be more flexible.
In the Bay Area, moving to a larger home usually means higher costs on several levels. You may have to think about:
By comparison, a room addition focuses your investment on a property you already know and like. You keep your community, your routines, and the parts of your home that already work well, while updating the pieces that do not.
There are a few life moments when a room addition often rises to the top of the list:
When done thoughtfully, added square footage can also support long-term value. The key is not just how much you add, but how well it connects:
Not every extra room has the same impact, so planning with the bigger picture in mind is important.
The best room additions solve specific daily problems. Here are some popular directions we see around the Bay Area.
Expanding common areas can make a home feel completely different:
Private spaces are just as important in busy households. Good options include:
Guest and multigenerational needs are another big driver for room additions:
Each of these ideas can be adapted to smaller Bay Area lots with careful design.
One of the biggest compliments for any room addition is when visitors cannot tell where the old house ends and the new space begins. That comes from paying attention to both the outside and the inside.
From the street, an addition should fit your home’s style and neighborhood character. On Bay Area homes, that might mean:
Inside, the floor plan needs to support better flow. A new room should improve how you move through the house, not create narrow halls or awkward corners. Careful placement of doors and openings helps the house feel connected, not chopped up.
Natural light is another big factor. We look at:
Finishes and systems tie everything together. Sometimes that means continuing the same flooring, cabinet style, or trim, so old and new blend. Other times, a deliberate shift creates a fresh feel that is still intentional. Behind the walls, HVAC, electrical, and plumbing should be sized and laid out so the new room is as comfortable and functional as any original part of the house.
Room additions in the Bay Area must follow local zoning and building rules. Common limits include:
There can also be special rules for hillside lots, view protection, or neighborhood design review. All of these affect where and how a room addition can be built.
Because of California’s seismic conditions, structural design is a big piece of the puzzle. A safe room addition usually involves:
A design-build contractor can handle site review, drawings, permits, and inspections together, which helps reduce changes later and keeps the project aligned with local codes.
Planning timing and budget is another important step. Many homeowners like to:
The main cost drivers for a room addition often include:
Because many Bay Area homes are older, it is wise to plan a bit of contingency for hidden issues inside walls or under floors.
Living through construction does not have to feel chaotic when it is well organized. Clear staging areas, a set schedule, dust control, and regular communication all help keep daily life moving as smoothly as possible while your home grows into what you need next.
If you are ready to make your home work better for your family, we are here to help you plan a custom room addition that fits your space, style, and budget. At True Builders, we take the time to understand how you live so every square foot truly adds value. Tell us about your ideas and goals, and we will guide you through the next steps. Reach out today through our contact page to schedule a consultation.