
Author: Yafit G.
Mountain View home remodeling usually starts with a simple feeling: this house works, but it could work better. Many families feel stuck in layouts that no longer match how they cook, relax, work from home, or host friends. Hallways feel tight, storage never seems to be in the right place, and older finishes make rooms feel dark even on sunny Bay Area days.
When a home is rethought with care, daily life changes. Morning routines run smoother, there is space to spread out laptops and homework, and guests can hang out without crowding the kitchen. What you do not see in a quick before-and-after photo are all the small, smart decisions that got it there. Mountain View home remodeling is really about those decisions, made with a team that keeps things organized and calm.
At our design-build firm, we combine design, planning, and construction under one roof so homeowners are not left to juggle different teams on their own. This is especially helpful as families plan around school schedules, travel, and busy work seasons. In this article, we will walk through what the process feels like, how local rules shape designs, and how real kitchens, bathrooms, and ADUs in Mountain View neighborhoods come together.
Author: Yafit G.
Most projects start with a simple conversation. A typical path looks like this:
During those early steps, we ask a lot of questions. Where do backpacks land? Who works from home and when? Do you cook most nights or prefer quick meals? These answers shape the design more than any photo from a magazine.
We also plan around real Silicon Valley schedules. Many Mountain View families have:
We often schedule louder or more disruptive work during times when people are away or can shift to another location. For those who must stay home, we talk through temporary setups so daily life can still function.
Good communication keeps stress low. Typical rhythms include:
Sometimes a project uncovers something hidden, like an unexpected plumbing line in a wall or structural framing that does not match old plans. When that happens, we pause, explain the options clearly, update the plan, and move forward together. That teamwork is what keeps the project on track, even when surprises pop up.
Author: Tomas H.
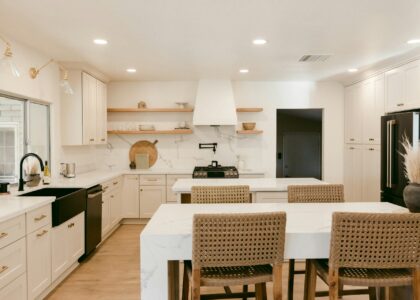
Kitchens in Mountain View are doing more than ever. They are places to cook, plug in laptops, help with homework, hop on a quick Zoom call, and gather with friends. A good remodel respects all of that.
In many older homes, we see tight galley kitchens cut off from the dining room. Common changes include:
Behind the pretty finishes are lots of practical decisions. We look at:
We also guide homeowners through appliance choices and layout trade-offs. For example, do you want a bigger fridge or more counter space near the stove? Do you host large groups or cook small, simple meals most nights? The goal is not just a stunning kitchen, but one that makes weeknight dinners, school mornings, and weekend hosting feel easier.
Author: Mauro R.
Modern luxury bathrooms in Mountain View tend to feel calm, bright, and simple to keep clean. You will often see:
But the feeling of a spa starts with function. We plan:
Existing plumbing and structure play a big part in what is possible. In some older homes, moving drains or walls is more involved, which can influence where showers, tubs, and vanities end up. Newer builds can sometimes allow more layout freedom, but still have to match existing framing and systems.
A typical hall bath or primary suite upgrade often goes from dark and cramped to bright and airy. During construction, families might:
With clear planning and communication, even this very personal space can be updated without turning daily routines upside down for too long.
Author: Daniel L.
Many Mountain View homeowners look to ADUs or additions when they need more space but want to stay in the neighborhood they love. Extra square footage can support changing needs as kids grow, parents age, or work patterns shift.
The real process usually starts with a feasibility look at your lot. We help review:
We also coordinate with city planning, building officials, and energy code requirements like Title 24. That way, design decisions support a smoother path through plan review and inspections.
Homeowners use ADUs and additions in many ways:
When new space is planned as part of a full design-build process, it looks and feels like it belongs to the original house. Rooflines, finishes, windows, and interior details are chosen so the home feels cohesive, not like one old part and one brand new box.
Author: Yafit G.
If you are thinking about Mountain View home remodeling, a good first step is to get your thoughts out of your head and into a simple plan. Start with:
Gather photos and notes about what you like, but also pay attention to how you want your home to feel and function. Then be open about constraints, from layout quirks to local rules and lot size. A thoughtful design-build team can help turn all of that into a clear, phased plan so your remodel moves from idea to real walls, cabinets, and finishes that fit your life.
If you are ready to reimagine your home, our Mountain View home remodeling team is here to guide you from first ideas through final walkthrough. At True Builders, we listen carefully to your goals so we can recommend practical, beautiful solutions that fit your budget and timeline. Share a few details about your project and we will provide a clear path forward, including next steps and scheduling. Reach out through our contact page to start planning your remodel today.