

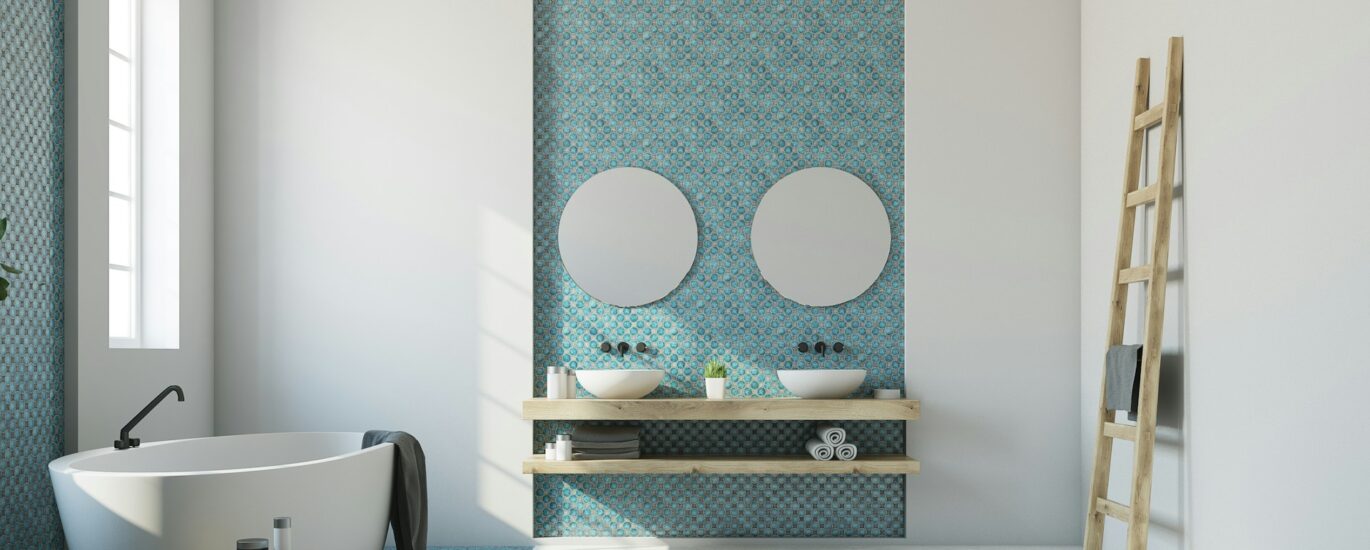
How Burlingame Bathroom Remodeling Solves Shared-Space Stress
By Mauro R.
A shared bathroom should not be the place where every morning starts with a traffic jam. When people are waiting for the mirror, searching for a clean towel, or trying to find an open outlet, even a simple routine can feel rushed and tense.
We often see this issue in older Burlingame homes, where bathrooms were built for smaller households and simpler routines. With a thoughtful remodel, we can reshape a cramped, high-use room into a space that gives everyone more room, privacy, and a calmer start and end to the day.
Improve Daily Flow with Bathroom Remodeling in Burlingame
The biggest problem in a shared bathroom is often not its size. It is the layout. A room may have enough square footage, but when the toilet, vanity, shower, and door all compete for the same small area, people end up getting in each other’s way.
With bathroom remodeling in Burlingame, we can look closely at how your household actually uses the room. A better layout may allow two people to get ready at once without feeling crowded. It can also reduce the wait for the shower, sink, or mirror during busy mornings.
Common layout improvements include:
- Adding a double vanity with separate sink space
- Creating a private toilet area or water closet
- Moving a door to improve walking space
- Replacing an unused tub with a larger walk-in shower
- Adding mirrors and outlets where people need them most
Separating the vanity from the toilet area can make a major difference. One person can brush their teeth or style their hair while another uses the toilet in private. In a compact bathroom, even small changes, such as widening a pathway or shifting a vanity wall, can make the space feel much easier to use.
Our design-build process helps us plan these details before construction begins. Rather than choosing fixtures first and hoping they fit, we start by understanding the flow of the room and the routines that happen there every day.
Build Storage That Keeps Shared Spaces Tidy
Clutter has a way of making a small bathroom feel even smaller. Bottles line the counter, towels end up on the floor, and personal items move from one spot to another because no one has a clear place to keep them. A better storage plan can remove much of that daily frustration.
We recommend designing storage around the people who use the bathroom, not just around the cabinet sizes available. Children may need easy-to-reach drawers for bath items. Adults may need room for styling tools, makeup, shaving supplies, or extra skincare products. Guests need a clear place to find towels and basic essentials without opening every cabinet.
Useful storage features can include:
- Deep vanity drawers for daily items
- Recessed medicine cabinets that free up counter space
- Built-in linen storage for towels and backup supplies
- Shower niches for shampoo, soap, and bath products
- Open shelving for items used often
A well-designed vanity can do far more than hold a sink. Drawers can keep personal items separated, while taller cabinets can hold spare towels and cleaning products out of sight. Recessed storage is especially helpful in smaller bathrooms because it uses wall space without taking away walking room.
During bathroom remodeling in Burlingame, we also think about what needs to stay close at hand and what can be stored farther away. The goal is not to fill every wall with cabinets. It is to give each item a home so the room stays easier to clean and more pleasant to share.
Add Privacy Without Losing a Sense of Space
Privacy matters, even in a family bathroom. A shared space can work much better when the design allows people to use different parts of the room without feeling exposed or interrupted.
One option is to create separate wet and dry zones. The shower or tub area can be enclosed, while the vanity remains open for someone else to use. A toilet room adds even more privacy and can keep the rest of the bathroom available during busy times.
Thoughtful ways to add privacy include:
- Enclosing the toilet in a separate room
- Using glass around a shower to keep the room feeling open
- Adding a partial wall or partition near the vanity
- Choosing privacy glass where it fits the layout
- Creating separate areas for dressing and grooming
The right materials can make the room feel quieter and more comfortable, too. Sound-softening finishes, easy-to-clean surfaces, and layered lighting all play a part. Bright task lighting near the mirror helps with grooming, while softer lighting elsewhere can make nighttime routines less harsh.
We also pay attention to how doors open, where sightlines land, and how people move through the room. These are small details, but they can make a shared bathroom feel more private without closing it off or making it feel boxed in.
Choose Durable Features for Busy Burlingame Households
A shared bathroom gets used hard. Water, humidity, dropped toiletries, frequent cleaning, and constant opening and closing all affect how finishes hold up over time. Choosing durable materials can make the room easier to maintain while keeping it looking good through daily use.
Porcelain tile is a practical option for bathroom floors and shower walls because it handles moisture well and comes in many styles. Quartz countertops provide a smooth, low-maintenance surface for busy vanities. Quality cabinetry with strong hardware can also stand up better to the frequent opening and closing of drawers and doors throughout the day.
Efficient ventilation deserves careful planning as well. A properly designed bathroom needs help managing moisture from showers and baths. Water-saving plumbing fixtures can also support daily use while bringing a fresh, updated feel to the room.
It is also smart to think ahead. Features such as curbless showers, wider access points, handheld showerheads, and blocking for future grab bars can make the bathroom more flexible as household needs change. These choices can work well for young children, visiting guests, and family members who may need easier access later on.
Plan a Bathroom That Works Better for Everyone
Shared-space stress is often a design problem, not simply a family problem. When the layout creates bottlenecks, storage is scarce, lighting is poor, and privacy is limited, everyday routines become harder than they need to be. Better planning can give everyone more room to move, prepare, and relax.
Before meeting with a remodeling professional, take note of what causes the most frustration in your current bathroom. It may be crowding at the vanity, nowhere to store towels, a shower that feels too small, or outdated plumbing that no longer fits your routine. Those daily pain points are the best guide for creating a bathroom that feels calmer, cleaner, and easier for everyone to share.
Create A Bathroom That Works Better Together
True Builders can help you make thoughtful decisions about layout, storage, fixtures, and finishes that support a more functional shared space. Learn how bathroom remodeling in Burlingame can bring greater comfort and order to your daily routine. When you are ready to discuss your goals, contact us to begin planning your project.