

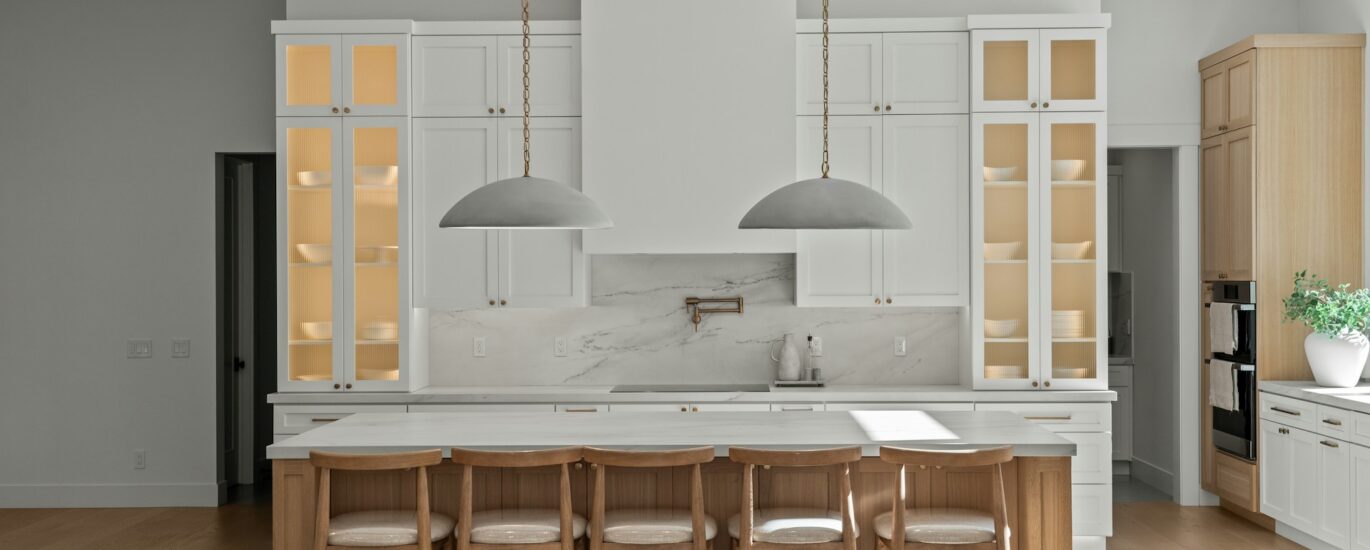
A kitchen designed for aging in place can be beautiful, welcoming, and easy to use for years to come. You do not have to give up the joy of cooking, sharing meals, or hosting family just because your needs may change over time. With thoughtful kitchen remodeling in Sunnyvale, we can plan a space that supports comfort, balance, visibility, and everyday independence.
Planning ahead gives you more choices. Rather than making quick changes after a fall, injury, or mobility challenge, we can build accessibility into a cohesive design that still reflects your style. Because the kitchen is used for cooking, cleaning, storage, and daily routines, even small obstacles can become frustrating or unsafe over time.
Create a Safer, More Comfortable Kitchen for Every Year Ahead
Aging in place simply means shaping your home around the way you want to live now and later. For many Sunnyvale households, the kitchen is one of the first rooms we evaluate because it asks so much of your body. Reaching into deep cabinets, stepping around tight corners, carrying hot dishes, and working under dim lighting can all add strain to an ordinary day.
We begin by looking at what works well in your current kitchen and what does not. Maybe the pantry feels too far from the prep area, the island blocks the walkway, or lower cabinets make it hard to find cookware. These details guide a remodel that feels natural, not clinical.
A design-build approach keeps the planning connected from the first ideas through construction. Our team can coordinate design decisions, materials, permits when required, and the building process so the finished kitchen works as one complete space.
Plan Daily Movement Around the Kitchen Layout
Good kitchen remodeling in Sunnyvale starts with movement. We consider how you travel between the refrigerator, sink, cooktop, pantry, dining table, and nearby doors. Clear paths make it easier to cook alone, work beside another person, welcome a caregiver if needed, or move through the room with mobility support.
During the design phase, we look closely at features that can create congestion:
- Island size and placement
- Appliance door swings and drawer clearances
- Dining chairs and seating clearances
- Walkways between work areas
- Paths connecting the kitchen to nearby rooms
Wider circulation space can make a kitchen more comfortable without making it feel oversized. An open layout, a well-proportioned island, and flexible seating can serve a multigenerational household just as well as they support aging in place.
Floor changes deserve attention too. Flush transitions between materials, low-profile thresholds, and uncluttered paths help reduce tripping concerns. If your kitchen opens into a family room, hallway, or patio area, we consider that full route instead of treating the kitchen as a separate box.
Choose Cabinets and Counters That Reduce Strain
Storage should work with you, not make you bend, stretch, or search for what you need. Deep lower cabinets can hide pots and pantry goods in the back, while drawers bring items upward where they are easier to see and reach. Many convenience features fit seamlessly into a polished, custom kitchen design.
Helpful cabinetry options may include:
- Full-extension drawers for cookware and dishes
- Pull-out shelves for pantry goods and small appliances
- Pull-down organizers in upper cabinets
- Corner storage that makes better use of hard-to-reach areas
- Trash and recycling pullouts near the sink or prep zone
Countertops also deserve careful planning. A single counter height may work well for some tasks, but a kitchen can include lower or varied work zones for seated food prep or more comfortable baking. Rounded counter edges can soften sharp corners, while generous landing space near appliances creates a safer place to set down hot pans, groceries, and serving dishes.
At the sink, simple changes can make a big difference. Lever-style or touchless faucets are easier to operate than small knobs. A shallow sink may reduce bending, and open knee space below the counter can support a seated user when it fits the overall plan. We also recommend materials that are durable and easy to clean, helping you spend less time on demanding upkeep.
Improve Safety with Lighting, Flooring, and Appliances
A safer kitchen should never feel institutional. The right lighting, flooring, and appliances can improve daily comfort while still creating a warm, attractive room.
Layered lighting is one of the best ways to reduce shadows and improve visibility. General ceiling lighting brightens the room overall, while under-cabinet lights bring clear visibility to counters where chopping, reading labels, and preparing meals happen. Island pendants, interior cabinet lights, and dimmers add both function and atmosphere.
Flooring should offer a comfortable balance of traction, durability, and style. Slip-resistant porcelain tile, luxury vinyl, engineered wood with an appropriate finish, and other resilient materials may all be worth considering based on your household. Highly glossy floors can create glare and may make spills harder to notice, so we help you compare finishes with everyday use in mind.
Appliance placement matters as much as appliance selection. Wall ovens at a comfortable height can reduce bending, while side-opening oven doors may offer easier access in some layouts. Induction cooktops stay cooler than traditional electric elements after cookware is removed, and features such as clear controls, easy-grip handles, and automatic shutoff can support safer routines. Keeping heavy items close to where they are used also limits unnecessary lifting and carrying.
Build Flexibility Into Your Long-Term Plan
You may not need every accessibility feature today, and that is perfectly fine. Smart planning allows us to prepare the kitchen for future changes without affecting its current appearance. Small decisions behind the walls or beneath the counters can make later updates less disruptive.
For example, we may reinforce walls for future grab bars, leave room for a seated workstation, or choose a sink cabinet that can be modified later for knee clearance. Carefully planned electrical outlets can also accommodate changing appliance needs without relying on cords across walking paths.
When setting priorities, we encourage you to focus first on the choices that affect comfort every day. A safer layout, clear lighting, accessible storage, durable surfaces, and practical appliance placement usually offer more lasting value than cosmetic changes alone. Style still matters, of course, and the best designs bring both goals together.
Depending on the scope of the work, a kitchen remodel may involve electrical, plumbing, structural changes, or permits. As a licensed Bay Area design-build remodeling contractor, we can evaluate the existing room, develop practical plans, and coordinate the work from start to finish.
Plan a Kitchen That Supports Your Next Chapter
An aging-in-place kitchen is an investment in independence, safety, and the everyday pleasures of home. The goal is not to create a space that feels limited. It is to create one that lets you cook, gather, and move comfortably with fewer obstacles in the way.
Start by thinking about the frustrations you notice now, along with the routines you want to keep enjoying in the future. A kitchen that fits your movement, family habits, preferred style, and long-term needs can remain a place you enjoy using every day.
Build a Kitchen That Supports What Matters Most
At True Builders, we help homeowners make thoughtful choices that balance accessibility, comfort, and lasting style. Our approach to kitchen remodeling in Sunnyvale considers the details that can make everyday tasks easier over time. When you are ready to discuss your goals, contact us to start planning a kitchen designed around your needs.