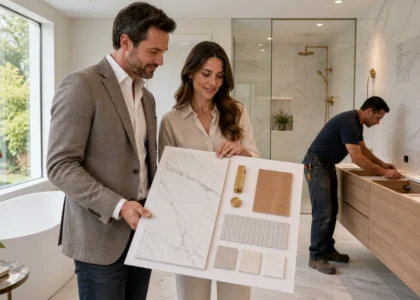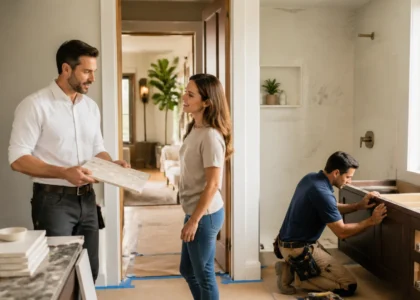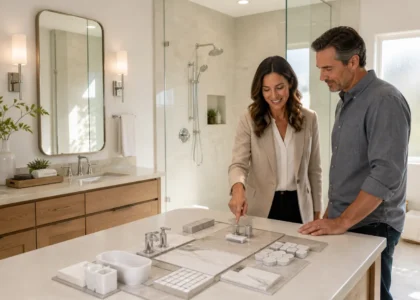


Working with a compact lot in Mountain View can feel tough. Property values are high, yards are tight, and many homes were not built with modern living in mind. Simply trying to “build bigger” is not always possible or even comfortable. The trick is learning how to make your home feel larger, brighter, and more useful without fighting your lot.
That is where smart design comes in. A smaller lot can push you to think more clearly about how you live, how rooms connect, and how light moves through your home. With a design-build approach, we plan the remodel and construction together, keep local rules in mind from day one, and work closely with you so every square foot has a clear purpose and still feels warm and luxurious.
Compact lots ask hard questions: What rooms do you truly use? Where do you want to gather, relax, or work? When we look at a home in Mountain View, we are not trying to pack in more space just to say it is bigger. We focus on:
A smaller footprint can feel high-end if the layout makes sense. Think of a kitchen that opens right into a relaxed dining area, or a living room with clear lines of sight to the backyard. Thoughtful finishes, clean sightlines, and smart storage can make a compact home feel calm instead of crowded.
Because we work as a design-build team, we think about layout, structure, codes, and finishes at the same time. That early planning helps us catch issues before they slow down your Mountain View home remodeling project and keeps everyone working toward the same clear plan.
Before we move a single wall, we study the lot. Every property has its own strengths and weak spots. We look closely at:
Mountain View zoning rules also shape what is realistic. Things like front, side, and rear setbacks, height limits, and floor area ratio all affect where you can add space. On a compact lot, those numbers matter, because a few feet can make or break a plan.
Once we understand your lot and the rules, we can suggest site-specific moves, such as:
When the lot is read carefully, even a small change in the right place can make the whole home feel different.
Many homes in Mountain View have chopped-up rooms and long halls that waste space. By rethinking the layout, we can often make your home feel larger without adding a single square foot.
Some layout strategies we use are:
We also like to plan multi-use rooms that do more than one job:
Any time we remove or move a wall, we have to think like builders too. Structural beams, posts, and framing changes are what keep open spaces safe. That means we plan the structure carefully, prepare permit-ready drawings, and coordinate with the city so your Mountain View home remodeling stays on track and up to code.
On a tight lot, there are two main ways to add space: go up or reach into the backyard. Choosing the right direction depends on your goals, your neighbors, and local rules.
Building up can include:
Backyard options often center around ADUs and compact additions. An ADU can work as:
For both additions and ADUs, we pay close attention to:
Thoughtful massing, window placement, and roof lines help new space fit the existing home and the wider neighborhood, which is very important on smaller, close-knit streets.
Light and order are two of the simplest ways to help a compact home feel bigger. We look for chances to pull in more daylight while controlling heat and privacy. That can mean:
Built-in storage keeps clutter off the floor and away from sightlines. We often design:
Outdoor areas are just as important on a compact lot. A small patio, deck, or side yard can act like another room if it is planned well. With simple steps like smooth flooring transitions, wide doors, and a bit of shade, that outdoor space becomes part of your daily living, especially during dry, warm months when you want fresh air without leaving home.
A compact lot in Mountain View does not have to limit your plans. It can act like a clear design brief that forces the home to match your real life: how you gather, work, rest, and grow. When space is thought through carefully, every corner has a job, and your home can adapt as your needs change.
At True Builders, we use a coordinated design-build process to move from ideas to permits to construction in a focused way, even on challenging sites. Smart planning, clear drawings, and steady communication help keep Mountain View home remodeling efficient while still giving you room for future upgrades and new uses.
If you are ready to update your space with expert craftsmanship and clear communication, our team at True Builders is here to help. Explore how our Mountain View home remodeling services can bring your ideas to life with thoughtful design and quality materials. Tell us about your goals and timeline, and we will work with you to build a plan that fits your vision and budget. Have questions or want to schedule a consultation now? Just contact us to take the next step.