
A small kitchen does not have to mean small dreams. With the right plan, even a tight San Mateo kitchen can feel bright, open, and made just for you. Layout, storage, surfaces, and lighting all work together, especially when every inch matters.
We see this often in San Mateo. A homeowner feels stuck with a narrow galley or a little box of a kitchen and assumes a dream space is only for big homes. Then a thoughtful design-build process shows what is actually possible. Walls might stay where they are, but the way the kitchen works and feels changes completely. In this article, we will walk through how we approach a San Mateo dream kitchen design in a compact footprint and how smart choices can turn a small space into a favorite room in the house.
Older homes in the area often come with tight layouts, odd corners, and seismic and structural details that must be respected. That is where planning ahead matters. Fall can be a smart time to start design and permitting so construction can fit into cooler months and your kitchen is ready when you want to host again. At True Builders, we focus on collaboration, so we help you decide what matters most in your kitchen, whether that is storage, cooking, entertaining, or all of the above, then we shape the design around those goals.
Compact kitchens depend on layout. The right plan keeps people from bumping into each other and makes cooking feel smooth instead of cramped. For many San Mateo homes, we find that refined versions of classic layouts work best.
Some options that often fit small footprints are:
In a small kitchen, we think in terms of the work triangle and work zones at the same time. Prep, cooking, and cleaning may overlap within just a few steps, so each appliance and surface has to be placed on purpose. Even a small coffee bar or baking corner needs to be set so it does not block dishwashing or the fridge.
Common pain points we see include:
We start by studying what you already have: window locations, which walls are likely load-bearing, how venting can run, and whether you are on gas or planning for induction. Sometimes a big structural change is not needed. Small layout shifts can create more breathing room, like:
These kinds of tweaks keep the footprint compact but give the kitchen a calmer, more open feel.
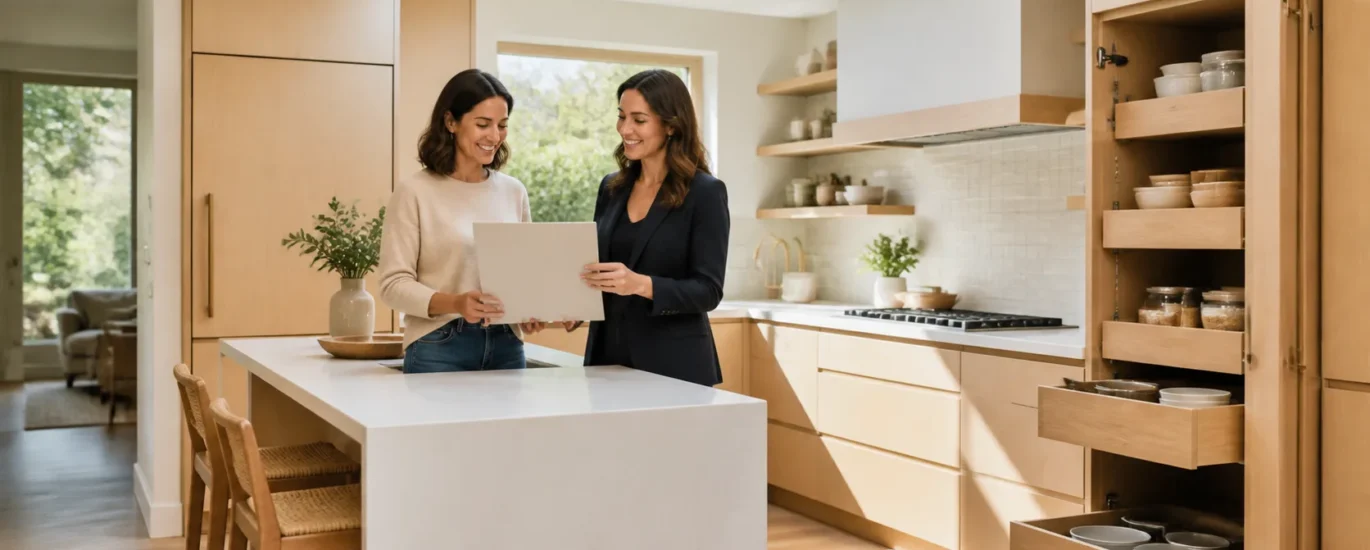
In a tight kitchen, storage is where a dream design can really shine. The goal is to hold everything you need while keeping counters as open as possible. That often means choosing storage that feels tailored, not just “more boxes on the wall.”
We like to think vertically and inside the cabinets:
Balance is important. All closed storage can feel heavy, especially in a small San Mateo kitchen. So we often mix it up:
Countertops do a lot of visual work in a compact space. A durable quartz can be great for busy families who cook often and do not want to worry about staining. Honed natural stone gives a softer, more relaxed look. On tight runs, a waterfall edge at the end of a peninsula can visually stretch the counter and make it feel more like a piece of furniture.
San Mateo homes often come with walls that are not perfectly straight or square. Because we work closely with fabricators and cabinet makers, we can adjust cabinets and panels by tiny amounts to fit these quirks. That way, you get clean lines, tight seams, and storage that truly uses the full space.
Light and color can completely change how a small kitchen feels. Lighter cabinet colors, soft whites, or warm grays keep the room from feeling boxed in. Bringing a slightly deeper tone to the lower cabinets or peninsula adds interest without closing things off. A glossy or reflective backsplash and warm metal hardware help bounce light around.
Layered lighting is just as important as paint choice. For a compact San Mateo dream kitchen design, we usually plan:
Appliance selection is another big piece of comfort and flow. Good options for small kitchens include:
Bay Area homeowners often care about indoor air quality and energy use. Induction cooktops, for example, can offer faster heating and less extra heat into the room. Pairing that with quiet, efficient hoods and ENERGY STAR appliances supports a more eco-conscious lifestyle. Cooler seasons often mean more cooking and baking at home, so strong task lighting, good ventilation, and enough space to move are key to keeping the kitchen comfortable.
A small-footprint remodel has a lot of decisions packed into a compact area. That is where a design-build approach can really help. With one team handling design, permits, and construction, details do not get lost and changes can be thought through in real time.
Our typical process looks like this:
We talk through where to invest more and where to hold back. Maybe the splurge is custom cabinets and countertops, while plumbing locations stay in place to keep the scope simpler. Or maybe a small wall change opens the kitchen to a dining area, and that becomes the top priority.
San Mateo homes may require thought around structural work, electrical upgrades, and seismic improvements. Permitting timelines and inspections are part of the plan, not an afterthought. Since a compact kitchen puts every choice on display, we keep communication steady with weekly updates, site walk-throughs, and clear decision points so you always know what is coming next.
Planning early gives you more room to think, compare layouts, and choose materials you love instead of rushing. Many homeowners like to start design conversations in fall, which creates a natural rhythm for design, product selections, permits, and permits ahead of construction.
Helpful prep steps before meeting with the True Builders team include:
A San Mateo dream kitchen design does not depend on a huge footprint. It depends on a thoughtful plan, skilled building, and a process that listens to how you live. With the right design-build partner, even 90 to 120 square feet can feel like a custom-crafted space that fits your home and your daily life.
If you are ready to turn your ideas into a kitchen that works beautifully in real life, our team at True Builders is here to help. Explore our approach to San Mateo dream kitchen design to see how we blend function, style, and budget. Then contact us so we can learn about your space, answer your questions, and schedule a consultation.
Author: Tomas H.