
Santa Clara dream kitchen design is not only about where the island sits on a floor plan. It is about how your kitchen feels at 7 a.m. on a workday, at 6 p.m. when everyone is hungry, and on a Saturday night when friends are gathered around the island. A beautiful layout is great, but if it does not support the way you live, cook, and relax, it will never feel quite right.
In many Bay Area homes, the kitchen is the social heart. It often opens to the family room, sometimes to a backyard or patio, and it needs to work for different ages under the same roof. That is why we focus on designing from the inside out. We start with how you move, who you share the space with, and what a good day in your kitchen looks like, then we shape the space to match.
Santa Clara homes often blend open concept living, indoor and outdoor flow, and flexible zones for multi‑generational families. A smart design lets the cook stay part of the conversation, keeps kids in sight without being underfoot, and makes it easy to carry food out to the patio or back in again. Floor plans are only the beginning; the real magic comes from materials, light, storage, comfort, and quiet technology that make the room feel effortless during busy weeks and big gatherings.
Before we sketch a single wall, we ask a lot of questions about your day-to-day life. A strong Santa Clara dream kitchen design starts with understanding how you actually use the space.
We want to know things like:
Once we understand your habits, we look closely at traffic patterns and where people tend to collide. Those pinch points are what can make a kitchen stressful. We think about:
The goal is to keep guests close enough to chat but out of the main cooking lane. Instead of relying only on the old work triangle, we break the room into micro‑zones that match your routines. Some popular ones are:
When these zones are planned on the front end, the kitchen starts to feel calm even when it is busy.
Once the flow is clear, we layer in materials, color, and lighting that fit both the house and the people in it. In Santa Clara, natural light is a huge advantage, and we try to protect and frame it. Large windows, a well-placed sink, or glass doors to the yard can keep the kitchen bright even as days get shorter.
Then we add layered lighting so the room works at any time of day:
Materials need to feel luxurious but also stand up to real life. Common choices include quartz or natural stone counters that handle spills, custom or semi‑custom cabinets with smart interior fittings, and either engineered wood or large-format tile floors for high-traffic areas. We match textures so the room feels rich but easy to clean.
Color plays a big part in how calm a kitchen feels. In many Bay Area homes, warm woods, soft whites, and gentle grays or greiges pair nicely with the light and the surrounding architecture. A statement island in a deeper tone can ground the space without feeling trendy. The goal is a palette that will still feel right years from now, with small details like hardware, stools, or pendants bringing in personality.
A dream kitchen that looks good but has nowhere to put anything will not feel like a dream for long. Storage is where careful planning really pays off. We think in terms of both what you own now and what you expect to add, then give everything a home.
Smart storage often includes:
Comfort matters just as much as storage. Good ventilation keeps cooking smells from taking over the whole house, especially in open concept spaces. Under‑cabinet lighting reduces eye strain during prep. Flooring choices like engineered wood or certain tiles with softer underlayment keep your legs and back happier when you are cooking for a long stretch.
Technology should support you quietly, not take center stage. In many Santa Clara dream kitchen designs, we see:
When all of this is planned together, your kitchen feels organized, comfortable, and responsive to how you live.
The last piece is how everything comes together. A design‑build approach keeps layout, engineering, finishes, and construction under one roof. That coordination matters when you are opening walls, updating systems, and trying to keep a project on track.
With a design‑build team, you get one group thinking about:
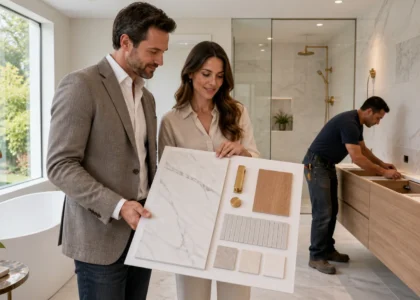
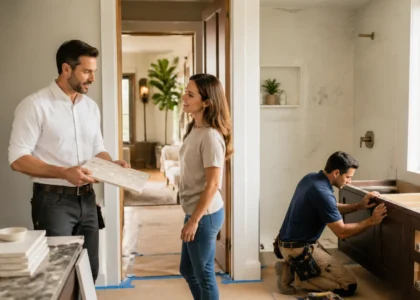
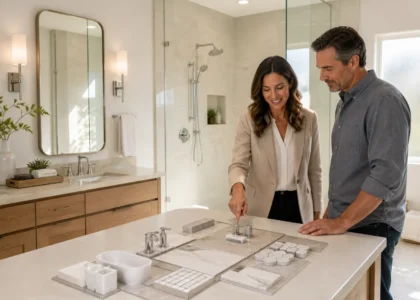
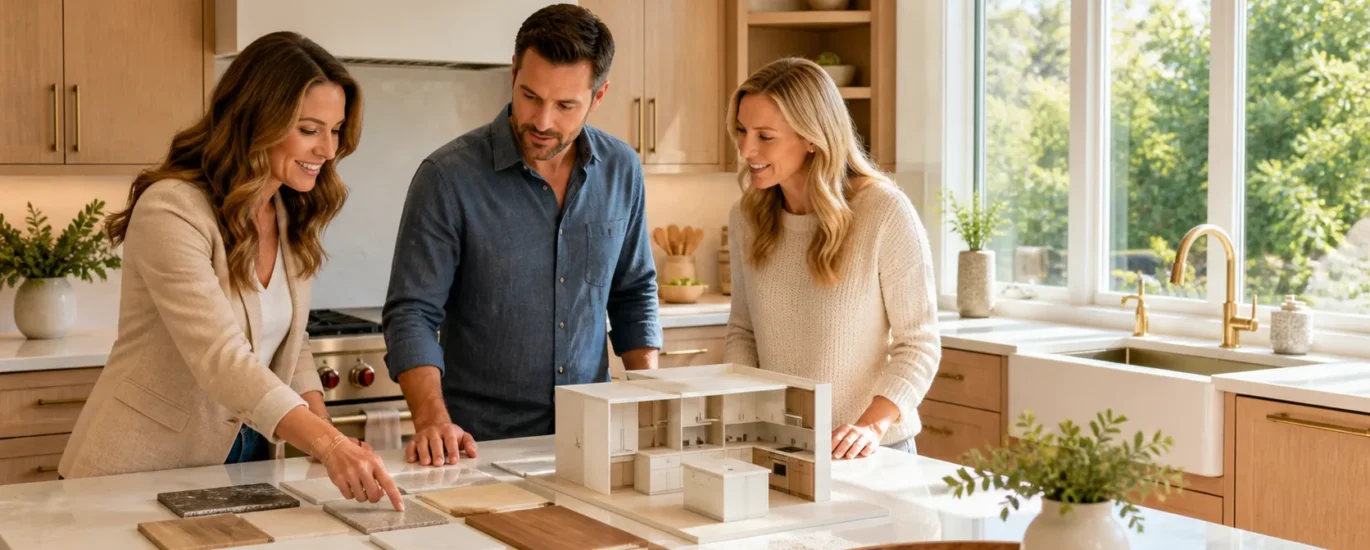
We rely heavily on collaboration so you can feel the kitchen before it is real. 3D renderings, finish samples, and on‑site walk‑throughs help you test circulation, sight lines, and work zones. You can see how someone at the sink will talk to someone at the island, how far it is from the fridge to the cooktop, and what you will see when you step in from the yard.
As we coordinate details with adjoining spaces, the new kitchen feels like it truly belongs in your home, not like an addition that was tacked on later. The goal is a space that supports your daily routines, your gatherings, and your long‑term plans to stay and enjoy your home.
Designing a Santa Clara dream kitchen is really about designing a better daily rhythm for you and your family. Before you start collecting tile samples or new appliance ideas, it helps to write down how you want the space to feel, from busy weekdays to quieter weekends. Think about hosting, weekday routines, and even how you might want to age in place in your home.
When your wish list, habits, and home are all considered together, your next kitchen becomes more than a pretty picture. It becomes a well-built, welcoming space that works as hard as you do and still feels calm and inviting at the end of the day. As a Bay Area design‑build remodeling team, we love helping homeowners take that step from inspiration boards to a kitchen that supports real life, every single day.
If you are ready to bring your vision to life, our team at True Builders is here to guide every step of your Santa Clara dream kitchen design. We will listen carefully to your goals, help you refine ideas, and create a plan that fits your lifestyle and budget. Reach out through our contact page so we can schedule a consultation and start planning your new kitchen together.
Author: Tomas H.