
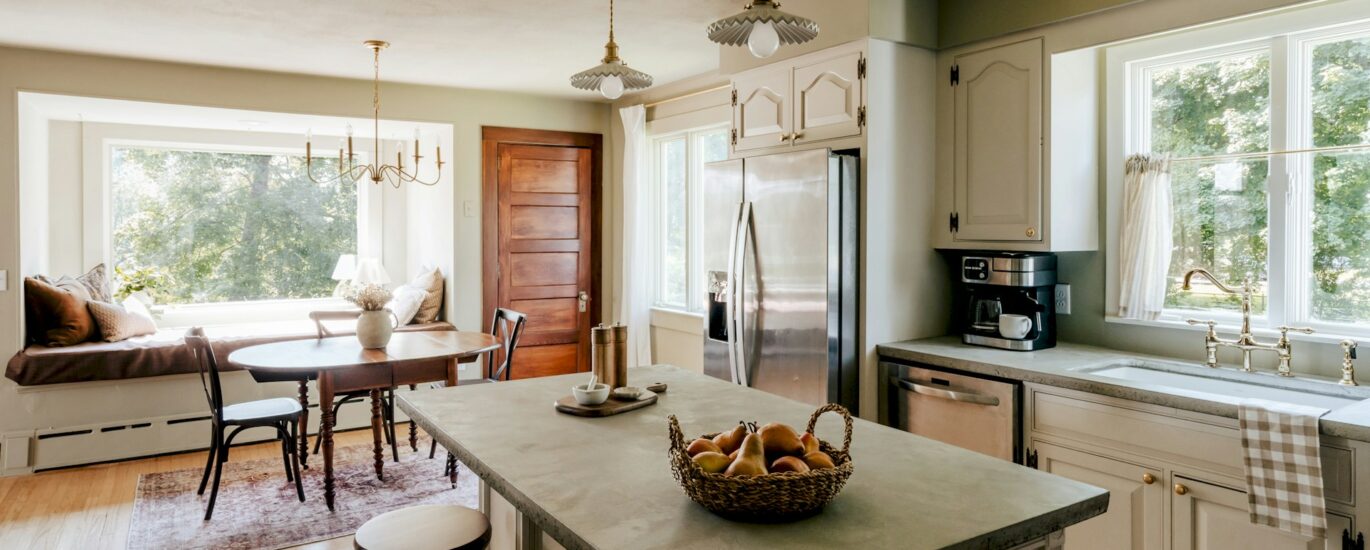
Keeping the charm of a historic home while making it work for modern life can feel tricky. Many Burlingame homes were built with character in every corner, but they were not designed for today’s busy families, work-from-home schedules, and constant hosting.
For this beautiful home remodel in Burlingame, we started with a classic 1920s house owned by a young family. They loved the arches, the wood floors, and the street presence. They did not love the dark rooms, tight kitchen, and lack of storage. Their goals were clear:
As a design-build general contractor, we brought design, permitting, and construction into one process. That helped us protect the home’s character while still planning a full renovation. Longer summer days, kids at home, and frequent guests made timing important, so we shaped the plan around how this family actually lives, from sunny afternoons to cozy fall evenings.
The first step was to truly understand what made this Burlingame house special. Before any walls came down, our team carefully documented the existing details. We studied:
Some pieces were in great shape and could be restored. Others were damaged or missing. Instead of swapping them out for generic parts, we used custom millwork to match original casings and baseboards. When we had to add new openings, we wrapped them with trim that felt like it had always been there.
Behind the walls, almost everything needed an upgrade. Electrical, plumbing, and insulation were brought up to modern standards so the home would be safer, more comfortable, and more efficient. At the same time, the visible finishes stayed true to the era. We chose:
This approach helped the remodel blend into the neighborhood. From the street and from the sidewalk, the home still feels like part of Burlingame’s older fabric, which supports both pride of ownership and long-term value.
Many older Burlingame homes have small, separated rooms. That can be charming, but it can also make daily life harder. For this beautiful home remodel in Burlingame, we opened the layout without turning it into one giant box.
We removed a few strategic walls between the kitchen, dining, and living spaces, then used arches, cased openings, and ceiling details to keep a sense of rooms. This gave the family:
Natural light was just as important as layout. We added larger windows where it made sense and replaced an old door with new glass doors that lead to the back patio. This created:
To help the family feel confident about these changes, we used 3D design and digital walkthroughs. Before construction started, they could see how the new openings, windows, and furniture placement would work. That made it easier to decide what original elements to keep, what to shift, and what to remove.
We also paid close attention to traffic flow. Hallways were widened where possible so two people could pass comfortably. The updated entry and mudroom now link smoothly to the main living area, cutting down on clutter zones and dropped backpacks right in the living room.
A historic home remodel needs finishes that feel both special and appropriate for the age of the house. Our design team focused on materials that would look even better as they slowly age.
The floors were a key move. We used warm, character-grade hardwood with subtle variation, so it blended with existing wood and felt right for an older home. For surfaces, we reached for:
In the kitchen and bathrooms, the upgrades were about comfort and ease. Luxury fixtures, custom cabinetry, and thoughtful storage make busy weekday mornings smoother. Deep drawers, organized pantry zones, and built-ins in the bathrooms keep countertops clear and help the house stay tidy even when life is not.
The color palette bridges past and present. We used:
Durability was always in mind. Stain-resistant surfaces, high-performance finishes, and well-built fixtures mean this remodel will age with the family. The goal was a home where kids, pets, and guests are welcome, without constant worry about every spill or scratch.
Working in a historic Burlingame neighborhood calls for care, both with the house and with the community around it. Our team handled the permitting process from start to finish. That included coordinating with the city, addressing zoning rules, and planning inspections in a way that supported the construction schedule.
We also stayed mindful of daily life on the street. Many nearby homes are close together, and neighbors walk by often. To keep things respectful, we focused on:
Behind the scenes, sequencing was a big part of keeping the project on track. We ordered long-lead materials early, lined up trades in a logical order, and kept tight coordination between the design team and field crews. Proactive communication about inspections and milestones helped prevent surprises.
For the homeowners, this meant fewer delays and clearer expectations. The work stayed steady, and the path from demo to move-in felt smoother. By the time the busy fall season approached, the family could simply enjoy their updated spaces instead of living through ongoing construction.
This beautiful home remodel in Burlingame shows what can happen when historic charm and modern living work together. The original character stayed at the heart of the house, while comfort, light, storage, and function all improved in meaningful ways. The result is a refined backdrop for everyday breakfasts, homework at the table, movie nights, and special celebrations.
Many Bay Area homeowners live in older houses with good bones that just need a thoughtful plan. You might want to restore original details, update aging systems behind the walls, or rethink layout and light so your home fits the rhythm of your family. A collaborative design build partner who understands Burlingame and nearby neighborhoods can guide you from first ideas through design, permits, and construction, so your own historic home can tell its next chapter with confidence.
If you are inspired by this Beautiful home remodel in Burlingame, we would love to talk about how we can bring the same level of care and craftsmanship to your home. At True Builders, we listen closely to your goals so we can design a space that truly fits your life. Share your ideas with us and we will walk you through realistic options, timelines, and next steps. Ready to move forward or have questions about your project, just contact us.