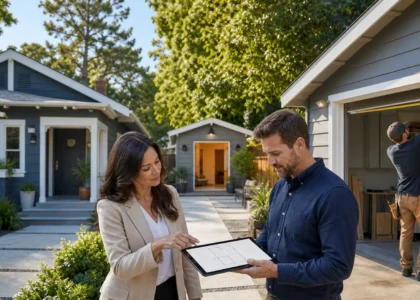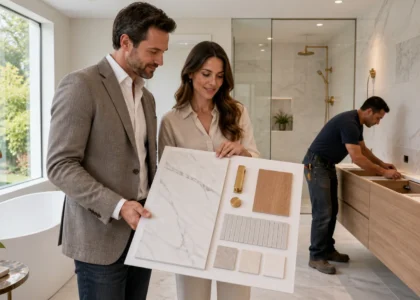

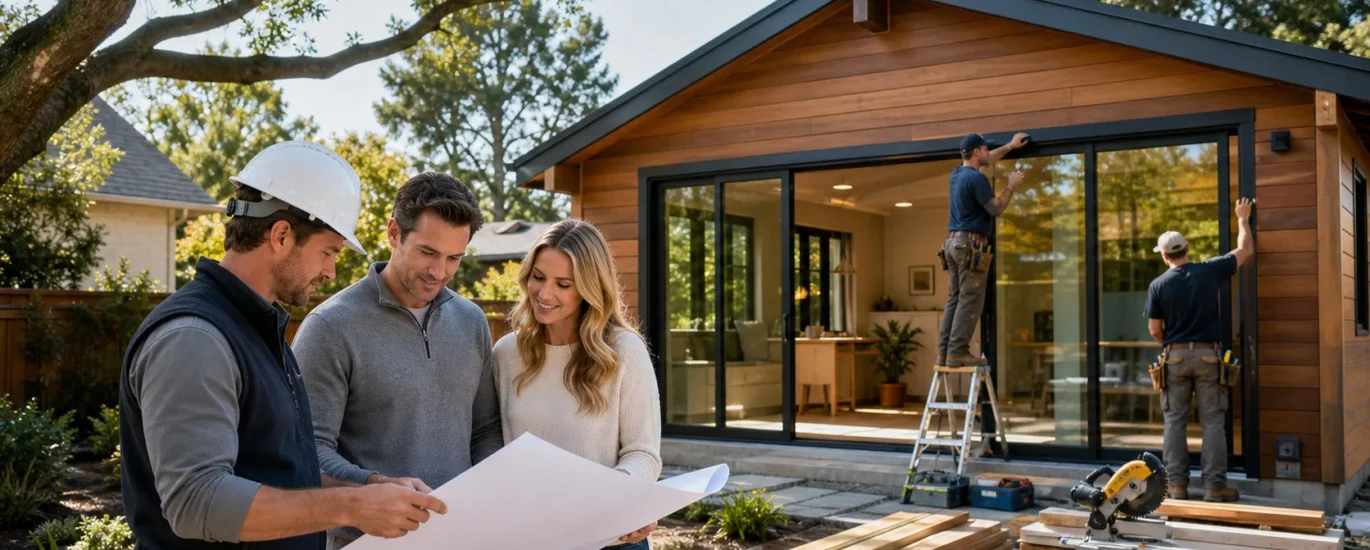
Turning an underused Palo Alto garage into a real living space is one of the fastest ways to add comfort and flexibility to a home. Many homeowners want a place for parents to stay longer, a guest suite for family visits, or a rental unit that helps offset their mortgage. A garage conversion ADU can do all of that, as long as it is planned and built the right way.
When an experienced Palo Alto ADU builder leads your garage conversion, the whole experience changes. Instead of just “making it work,” the focus is on long-term comfort, smart design, and a smooth permit path. A basic contractor or handyman might see a simple room build-out. A pro ADU team looks at zoning, structure, energy performance, and how someone will actually live in that space every day.
Planning in early fall is a smart move. That timing lets design, permits, and early construction fall into place so the ADU is ready for spring and summer visitors or new remote work needs. From the first idea through final inspection, a design-build approach keeps everything connected, clear, and tailored to your home and lifestyle.
A typical attached or detached garage in Palo Alto starts out cold, dark, and noisy. Turning that shell into a comfortable retreat means treating it more like a small home than a storage room.
The transformation usually follows a path like this:
Older Bay Area garages often have surprises. A seasoned Palo Alto ADU builder knows to check structural supports, existing foundation depth, and connections to the main house. This is where seismic work, fire separation between units, and proper egress planning come in. Instead of “we will fix it later,” these items get designed and engineered from the start.
Comfort-driven design is what makes the finished space feel like a true small home, not a dressed-up storage area. That can include:
When these decisions are made early, the ADU ends up quiet, bright and easy to live in throughout the year.
Garage conversions in Palo Alto come with specific rules, and those rules shape what is possible on your lot. A clear permit path helps prevent delays and last-minute design changes.
The approval process often includes:
Title 24 energy standards, fire- and life-safety rules, and parking and setback needs all have to be met. That may mean upgraded insulation levels, safety-rated doors, protected walls near property lines, and careful planning of windows next to neighbors. Utilities are another major piece. A pro ADU builder looks at whether to separate or sub-meter water, power, and gas, how to route new lines, and how to size them for real-world use.
Having one team manage plans, engineering, permitting, and construction keeps the project aligned. When the same Palo Alto ADU builder is responsible from concept to completion, there is less finger pointing, fewer surprise change orders, and a smoother path to a final occupancy sign-off.
Square footage is limited in most garage conversions, so every inch matters. A thoughtful floor plan can make a small ADU feel open and flexible instead of cramped.
Some high-impact design choices include:
If you expect aging parents or a future caregiver to live in the ADU, it often makes sense to think about accessibility. Wider clearances, a no-step entry if the site allows, and a shower layout that is easy to move around in can help the space work for many years.
Finish-level decisions also shape long-term value. For garage conversions, we pay close attention to:
A design-build approach ties all of this back to how you plan to use the ADU. Long-term rental, family use, or a flex space that can change over time all call for slightly different layouts, finishes, and storage strategies.
Good timing can make the entire ADU process feel less stressful. Starting design and planning in early fall often lines things up nicely with city review times and weather patterns.
A typical garage conversion timeline might include:
An experienced Palo Alto ADU builder also helps set the right expectations around budget. Older garages can hide issues like drainage problems, undersized foundations, or outdated electrical. By planning for these from the start, we can protect your contingency instead of dealing with constant surprises.
Seasonal and day-to-day planning matters too:
Careful scheduling and trade coordination helps the project move forward while daily life in your home continues.
A garage conversion led by a dedicated Palo Alto ADU builder is very different from a basic remodel. The focus is on smart permits, safe structure, energy performance, and everyday comfort. That care shows up in fewer headaches with the city, a smoother build, and a finished ADU that feels like it has always belonged on your property.
As a Bay Area design-build general contractor, True Builders approaches each ADU with clear communication, tailored design, and high-quality craftsmanship from the first sketch to the final walk-through. When planning begins in the fall, you give yourself time to think through your goals, understand what your garage can become, and get everything ready for the next season of your life at home.
If you are ready to add valuable living space to your property, our team at True Builders is here to help you plan and build a high-quality ADU that fits your goals and budget. As your trusted Palo Alto ADU builder, we guide you through design, permits, and construction so the process stays clear and manageable. Reach out today through our contact page so we can discuss your ideas and provide a detailed plan for your project.
Author: Daniel L.