
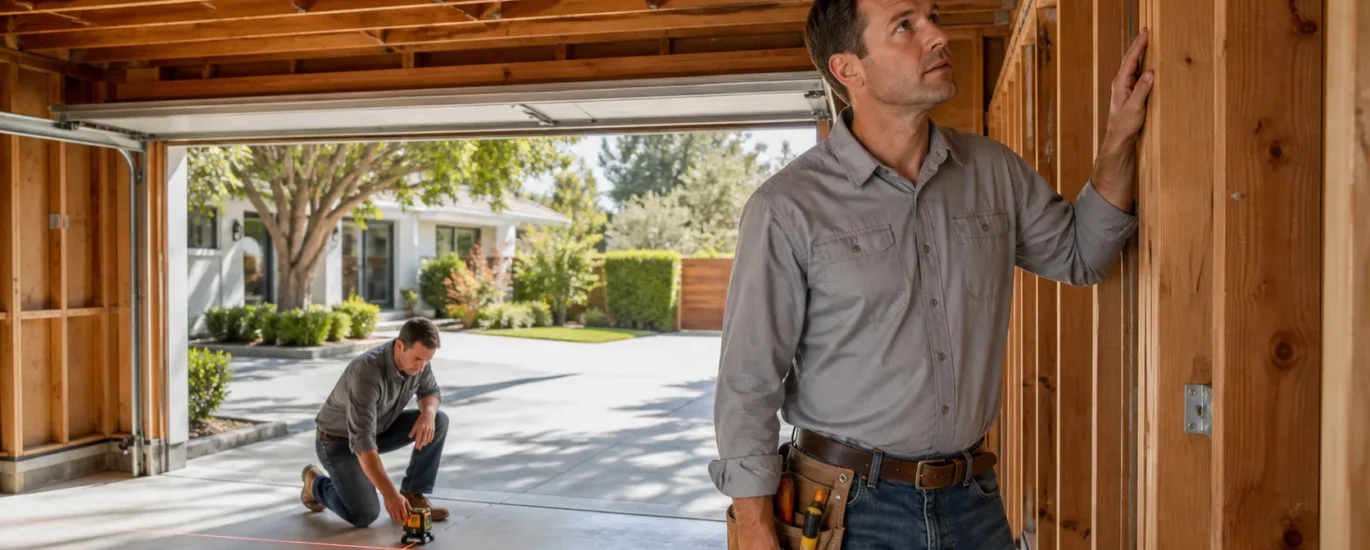
A garage conversion in Palo Alto should begin with a close look at what is already there. A garage can appear solid from the driveway while hiding issues with framing, utilities, drainage, prior work, or permits. Those conditions can shape what the space can become and how the project needs to be planned.
Before you settle on a layout, construction schedule, or budget, we recommend a professional site assessment. Early findings give us a clearer path forward and help prevent redesigns, change orders, and inspection delays after construction is underway.
First, we need to understand how you want to use the room. A quiet home office has different needs than a guest suite, bedroom, family room, or independent dwelling unit. The intended use affects the layout, access, plumbing needs, kitchen features, safety requirements, and approval path.
A garage that becomes part of the main home may follow a different process than a space planned as an ADU. We help review the project goals early so the design fits both your household and the requirements that may apply in Palo Alto.
It is also wise to verify the legal status of the existing garage and any previous alterations. Older walls, plumbing, electrical work, or additions may have been completed without approvals. When we find prior work that needs more review, we can address it in the planning stage rather than discovering it after new finishes are in place.
Key items to confirm include:
The garage slab deserves careful attention. Unlike the floors inside a house, a garage slab may not have been built for finished living space. We look for cracks, settlement, moisture intrusion, low elevation, and other conditions that could affect flooring, wall finishes, or structural improvements.
Framing and roof structure matter just as much. Existing walls may need reinforcement, especially when a new window, exterior door, or wider opening is planned. Ceiling height, roof framing, insulation space, and the overall condition of the walls all influence what can be built comfortably and safely.
The old garage door opening should be addressed early, not treated as a simple fill-in wall. Closing that large opening may require structural planning, new framing, exterior finishes, insulation, flashing, and water management. A thoughtful design can make the new exterior feel like it has always belonged with the home.
Living space puts new demands on a garage. Lighting, outlets, air conditioning, appliances, and other equipment all rely on enough electrical capacity. An older electrical panel or limited service may need review before the new room can support the systems you have in mind.
Plumbing also needs a clear plan when the conversion includes a bathroom, laundry area, or kitchenette. We assess where water, sewer, gas, and drainage lines are located, how they connect to the home, and what routes may be practical for the new layout. This coordination is especially important when the garage sits apart from the main house or has limited access below the slab.
Outside the structure, we look at grading, roof runoff, and moisture exposure around the garage. Water that collects near walls or flows toward the slab can create problems for a finished interior. Correcting drainage concerns before drywall, flooring, and cabinets are installed helps protect the space over time.
Our field review often focuses on:
A well-planned conversion should feel connected to the rest of your home, not like a former garage with new paint. Insulation, air sealing, efficient windows, lighting, sound control, and heating and cooling all need to be considered before walls are closed. Planning these details early gives the room a more comfortable, finished feel.
Safety requirements will depend on the final use and layout. Emergency egress, smoke and carbon monoxide alarms, fire separation, and safe entry points may all need to be part of the design. Bedrooms and independent living spaces can have added requirements, which is one reason we review the intended use before drawing final plans.
Good design also considers everyday life. We look at privacy, natural light, storage, circulation, and how the converted garage connects with nearby rooms and outdoor areas. Even a compact space can work hard when doors, windows, furniture zones, and storage are planned with purpose.
Existing-condition verification helps replace assumptions with a workable project plan. During design, demolition, and inspections, we may uncover structural repairs, electrical upgrades, plumbing changes, drainage corrections, or permit-related revisions that need to be addressed. Identifying likely concerns early supports clearer decisions before construction begins.
With a design-build process, we coordinate the site investigation, planning, engineering, permits, estimating, and construction as one connected effort. That approach helps keep the proposed design grounded in the real condition of the garage instead of relying on guesses from the exterior.
A clear scope of work should explain the planned upgrades, permit responsibilities, anticipated schedule, and conditions that may require additional work. When the foundation, framing, utilities, drainage, and legal status have been reviewed up front, your garage conversion in Palo Alto can move forward with fewer surprises and a stronger plan for safe, comfortable living space.
True Builders can help you evaluate the next steps and coordinate a practical path from design through construction. Learn how we approach a garage conversion in Palo Alto with attention to your home’s needs and intended use. When you are ready to discuss your project, contact us to arrange a consultation.