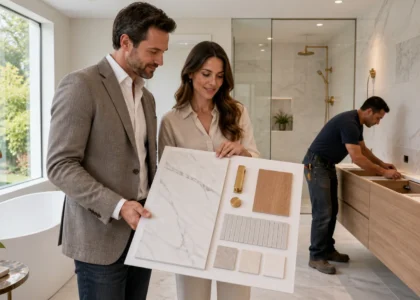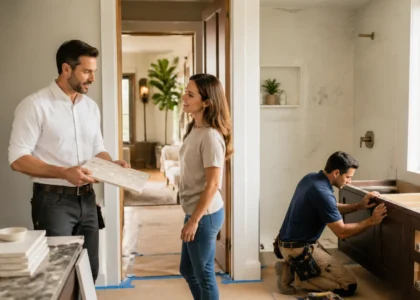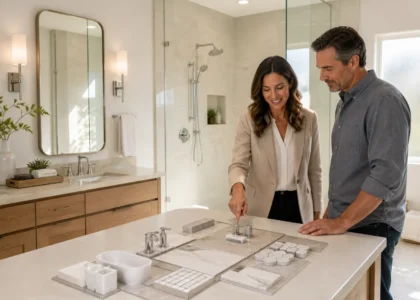

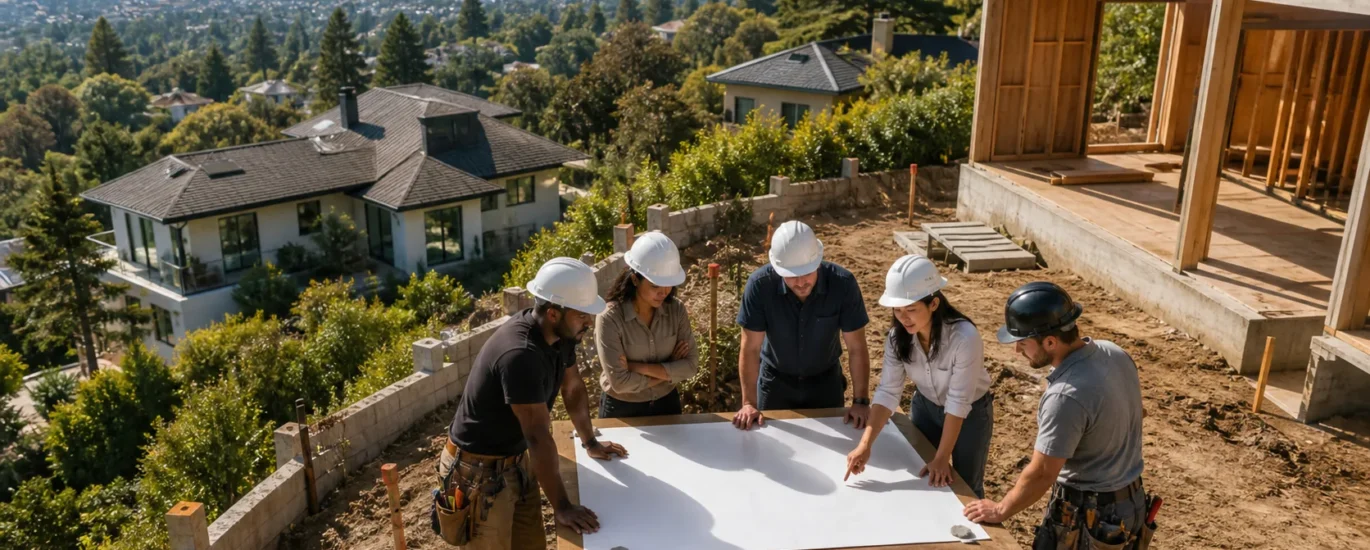
Building or remodeling on a tricky Palo Alto lot is very different from working on a flat, wide-open suburban parcel. Tight setbacks, hills, odd shapes, and strict local rules all shape what is possible before anyone picks up a hammer.
In this article, we share how to look at your lot, what makes it “complex,” and how to evaluate a trusted general contractor in Palo Alto for this kind of work. We will also walk through timing, design-build benefits, and how to plan ahead so your project moves smoothly from idea to construction start.
Many Palo Alto homeowners are surprised at how much their land affects design, permits, and construction. A complex lot is not just steep or small; it is any site where rules and conditions limit your options.
Some complexity starts with zoning and planning. In Palo Alto, regulations can limit height, shape massing, and reduce buildable area long before you get into design details. Common zoning and planning factors include:
The site itself can add a second layer of constraints that affects day-to-day construction decisions. Slopes can change drainage and foundation strategy, irregular or flag lots can complicate access, and nearby sensitive areas can affect how you manage noise and safety. On the ground, the site itself adds more layers:
Under the surface, structure and seismic issues matter just as much. Local soil conditions, especially near fault zones, can require different engineering approaches and more robust structural coordination. This can call for:
When several of these show up on one property, planning becomes less about “what do we want?” and more about “what will the city allow and what will actually work long-term?”
On a simple, flat lot, many builders can get the job done. On a complex Palo Alto site, you want a contractor who already knows the common headaches and how to avoid them.
First, local code fluency matters because it reduces redesign loops, helps avoid delays during plan check, and increases the odds of smoother inspections. A trusted general contractor in Palo Alto should:
Next, look for clear and honest collaboration. On complex lots, good communication is not a nice extra, it is the only way to keep stress down and decisions aligned. A strong contractor will:
Problem-solving is where the right contractor really stands out, because challenging sites often require extra planning for logistics, neighbor coordination, and protecting what already exists on the property. On challenging sites, that can include:
You want a team that sees obstacles as standard parts of the job, not as surprises that stall the schedule.
Doing your homework before you sign is one of the best ways to protect your project and your peace of mind.
Start with basic research and verification:
Then move beyond a surface-level conversation. On complex lots, a quick glance from the curb is not enough, because small site details can have major structural and permitting consequences. It helps to:
Finally, look for proof that matches your type of property and your local review environment. References and documents should reflect comparable constraints, not just attractive finished photos. Ask to see:
You are not just checking if they can build. You are checking if they can plan, document, and coordinate well in an area with close review.
On a complex lot, separating design and construction can lead to a lot of back-and-forth. Design-build puts everyone on the same team from the start, which can simplify tough sites and reduce late-stage revisions.
With integrated planning, the design-build team shapes the layout and structure around:
Another advantage is that the team can produce permit-ready drawings that reflect real construction constraints instead of idealized assumptions. When designers and builders work together from day one, they prepare plans that are:
Design-build can also improve budget and schedule control, especially when the site requires more engineering or careful sequencing. Early structural input helps:
The more moving parts your site has, the more helpful it is to have one team steering the whole process.
Many Palo Alto homeowners like to use the cooler fall and winter months to get ready, so work can start when the dry season returns. For a complex lot, giving yourself plenty of lead time is even more helpful, because surveys, soil reports, engineering decisions, and permit coordination can take longer than expected.
A seasonal strategy could look like this:
Along the way, your progress typically depends on locking in a few key decisions that determine what is feasible and what will be approved. Key milestones along the way include:
At the same time, homeowner planning can prevent avoidable disruption once construction begins. As a homeowner, you can prepare by:
The more that is decided before permits are issued, the smoother your start will be when your contractor is ready to break ground.
When your lot is sloped, irregular, or tightly boxed in by rules and neighbors, the right builder becomes a planning partner, not just a construction crew. Bringing a simple “lot challenge checklist” to your first meeting helps everyone focus. Note your access points, existing drainage issues, nearby structures, important trees, and any past comments from the city.
At True Builders, we work as a design-build remodeling firm serving the Bay Area, with a strong focus on craftsmanship and homeowner collaboration on demanding sites. Our team is used to tying design, engineering, and construction together so complex lots, additions, ADUs, and full-home renovations fit both your goals and local requirements.
If you are ready to move forward with your remodel or new build, let our team at True Builders help you plan the next steps. As a trusted general contractor in Palo Alto, we listen carefully to your goals, budget, and timeline so your project stays on track from day one. Share a few details about your vision and we will follow up with clear recommendations and a straightforward path forward. To schedule a consultation or ask a question, please contact us today.
Author: Yafit G.