
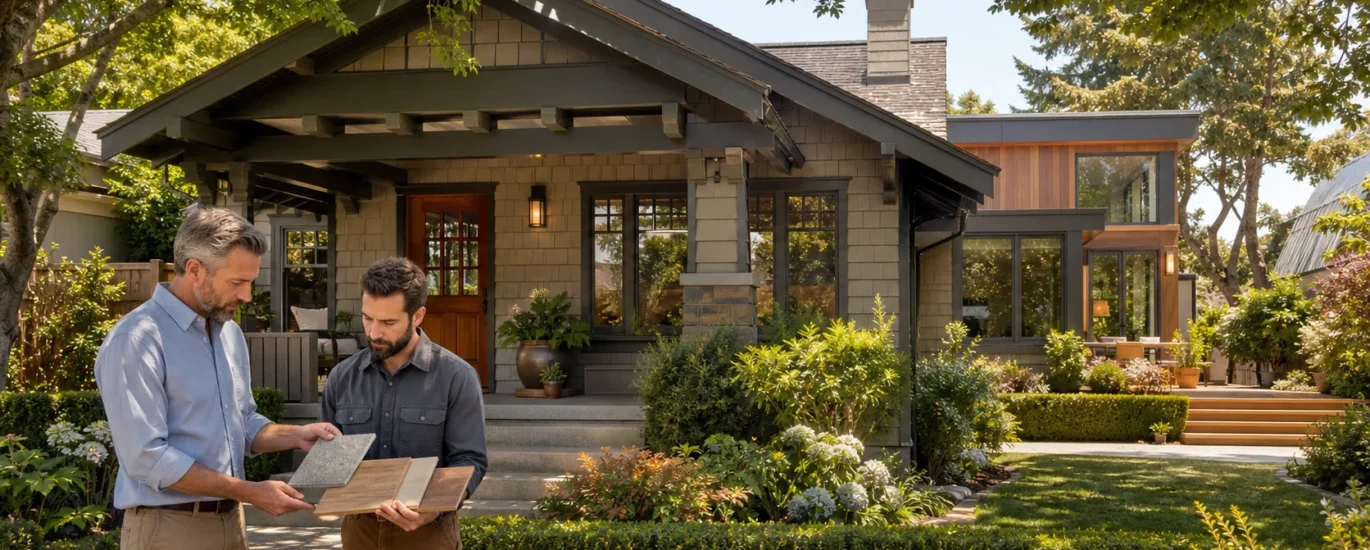
Adding onto a Burlingame home is not just about extra square footage. It is about keeping the feel of the block, the tree canopy, and the older homes that give each street its calm, timeless look. A good addition should fit so well that a passerby cannot easily tell what is new and what is original.
Many homeowners want more space for a home office, a larger kitchen, or a suite for aging parents or grown kids. The challenge is doing that without upsetting the balance of the house or the neighborhood. In this article, we share how we think through a Burlingame home addition so you gain comfort and function while your curb appeal still looks right at home.
Before we sketch a single line, we pay attention to what your house is already saying. Burlingame has several common styles, and each has its own rules.
You often see:
Each of these styles handles massing, rooflines, and window shapes differently. If we ignore those patterns, the new part of the house can look top-heavy, lopsided, or out of character from the street.
We also look at visual weight and rhythm. That means details like:
When the spacing and size of these parts feel steady and calm, the house reads as graceful. A thoughtful Burlingame home addition contractor studies old plans when available, checks how the lot slopes, and compares neighboring homes. The goal is simple: design an addition that could pass as original, not something glued on later.
Where you place the new space matters as much as what it looks like. Often, we first explore rear or side yard additions. They can:
Sometimes the only way is to go up with a second story. In those cases, we often use step backs on the upper level so the new mass does not sit like a box at the front of the house. Setting the upper floor a few feet back from the original facade can keep the original story and roof details as the star.
For curb appeal, some key design choices are:
Inside, we still want you to feel the benefits of a modern addition. That means better insulation, updated HVAC, and smart lighting and glazing for natural light. We often use:
This way, the exterior stays loyal to the original style, while the interior lives like a newer, more comfortable home.
Good design is only part of the story. Local planning and building rules shape what is possible on your lot. In Burlingame, we pay close attention to:
These rules protect neighborhood character, but they can add time and steps to your project. Starting design work in the fall is often a smart move. It gives us time to:
By the time spring arrives, the goal is to have approvals ready so construction can move forward with less waiting and fewer surprises.
Working with a Burlingame home addition contractor who is used to handling plans, structural details, and permit coordination helps keep the process smoother. You should not have to chase down every form or guess how a rule will affect your design.
Once construction begins, the way old and new are joined makes a big difference over time. We focus on:
These structural choices help prevent cracks, sticky doors, and sagging lines that can show up years later if things were rushed.
On the finish side, we study what already exists in your home. That includes:
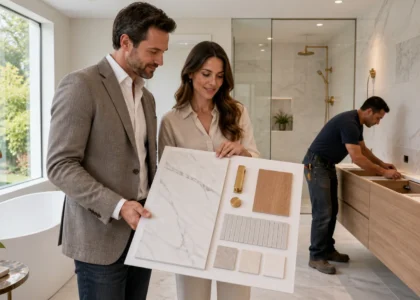
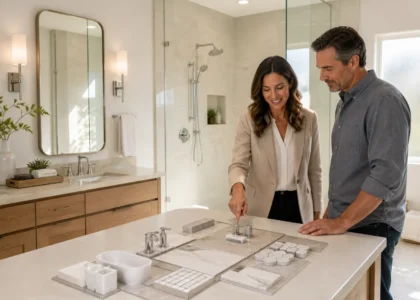
We often custom match these pieces or make subtle upgrades that still feel like they belong. The goal is for guests to walk through the house and feel one continuous story, not a hard break between old and new.
Because Burlingame gets its share of rain, we also plan carefully for weather. That might mean:
Good supervision and planning help protect both the existing home and the new work while everything is opened up.
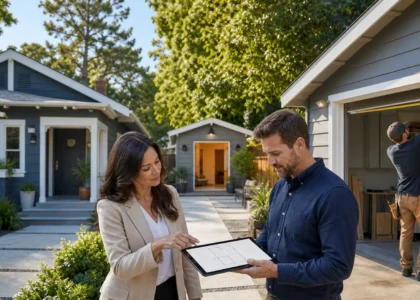
A great way to start is simply walking your property with a design-build team that knows Burlingame. Stand across the street, look at your home as part of the whole block, and talk through where new space could tuck in quietly. Often, a small shift in layout can protect a favorite view, tree, or detail you do not want to lose.
As the seasons change, it is a good time to gather photos of homes you like, make a wish list, and talk honestly about how you live now. From there, we can help you sort which ideas work with your architecture, your lot, and local rules. When you work with a Burlingame home addition contractor who respects both historic curb appeal and the comforts of modern living, your finished home feels bigger, better, and still perfectly at home on your street.
As your local Burlingame home addition contractor, True Builders is ready to help you design and build a space that truly fits your lifestyle. We take the time to understand your goals, budget, and timeline so your addition feels seamless with your existing home. If you are ready to explore options or want a detailed estimate, reach out through our contact page and we will follow up promptly.
Author: Jose S.