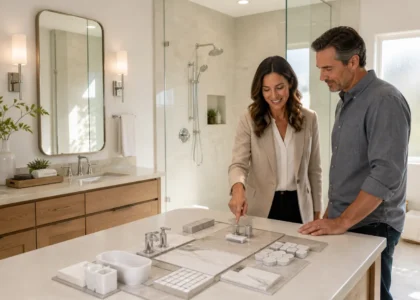

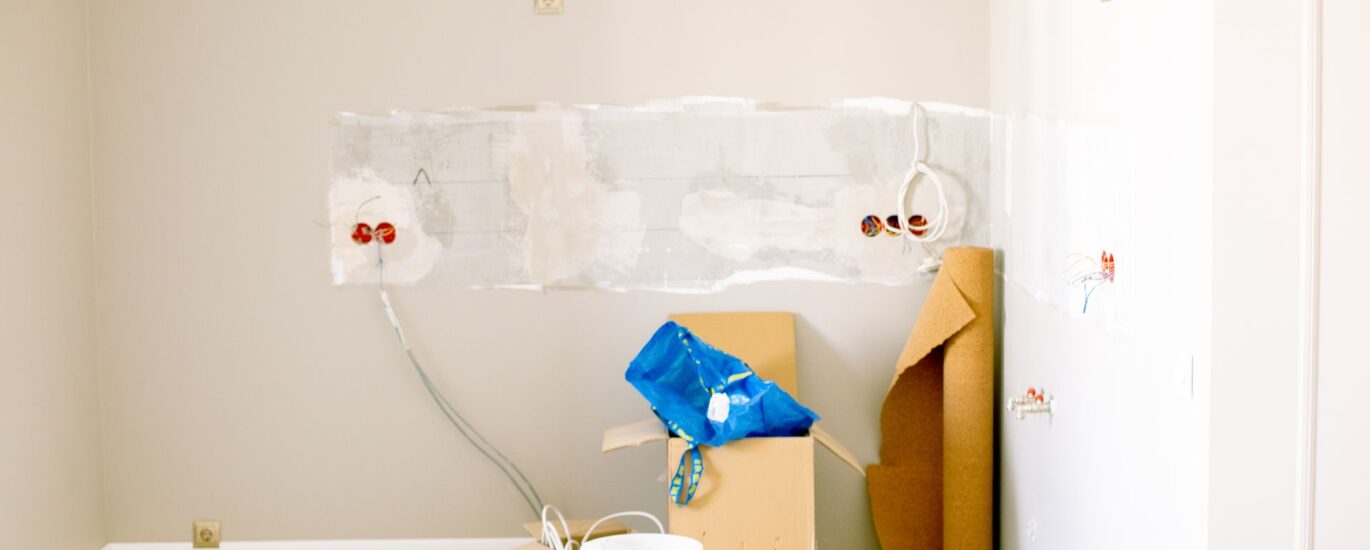
Home remodeling in Sunnyvale often feels stuck before it even begins. Homeowners pick finishes, meet with contractors, and clear out rooms, then everything freezes at plans and permits. Weeks pass, then months, and the house looks exactly the same.
This delay usually shows up right when people want a project ready before guests or big family events. Late summer is a popular time to push design, so construction can start soon after. If plans or permits stall, that holiday-ready kitchen, bathroom, or new suite can quietly slip into the next season.
In this article, we’re focusing specifically on the planning, permitting, and structural coordination side of Sunnyvale projects, the “paperwork and plans” phase that covers plans, permits, structural work, additions, new construction, and ADUs.
Sunnyvale has its own way of reviewing these types of projects, with specific codes, forms, and review steps. When those are not understood early, even a well-planned remodel can end up in a long holding pattern. We will walk through why that happens and how to plan so your project keeps moving toward demo day instead of stalling at the plan desk.
Most slowdowns start with the plans themselves. On the surface, a set of drawings can look complete, but to a city plan checker, they might raise a lot of questions.
Common issues we see include:
When a reviewer spots gaps, they issue comments and ask for revisions. Sunnyvale pays close attention to:
Any one of these can start a back-and-forth cycle. Plans go in, comments come out, then the design team fixes and resubmits. If the original drawings were light on detail or did not think about these points, this cycle can repeat a few times.
DIYers or “draft-only” services often create layouts that look nice but are not fully prepared for plan check. They may skip detailed structural notes, assume the engineer will fill it all in later, or ignore Sunnyvale’s submittal checklists. That can mean:
A strong set of plans is not just pretty drawings. It is a technical package that answers the city’s questions before they have to ask them.
Once plans are ready, Sunnyvale’s permit rules bring a new set of traps. Many homeowners get tripped up on zoning limits that are easy to miss early on.
Common problem areas include:
If a design crosses one of these lines, the city may require redesign or extra review. That can affect where you place an ADU, how large a primary suite can be, or whether a second story is even possible.
Timing also matters. There is often a late summer rush as homeowners try to get permits before fall. Add city holidays and staffing limits, and a simple correction that might take a week on paper can stretch into several weeks of real time.
Permit types can be confusing too:
If you or your contractor guess which path your project will take, you might book trades or plan demo before you actually have the right permits. When that guess is wrong, schedules slip, materials arrive too early, and you end up rescheduling everyone.
One of the biggest advantages of a design-build team is that architects, structural designers, and builders all work together from the start. That means one coordinated set of drawings that is planned around Sunnyvale’s review habits, not just around a wish list.
On our projects, we focus early on:
We also think about how the city will read the plans. Clear notes, labeled sections, and complete sheets make it easier for plan checkers to understand the scope and approve faster.
A good design-build team also manages the timing of:
Instead of waiting for one piece to finish before starting the next, these steps can be sequenced so there is less dead time. When comments come back from the city, the same team that designed the project works through corrections quickly and cleanly. Since everyone is under one roof, changes do not get lost between separate firms.
A realistic schedule starts with honest expectations about permits and plans. For home remodeling in Sunnyvale, planning and approval often takes longer than the build itself.
In general, you can expect:
The key is to “front-load” the slow months. While the city is reviewing, you can:
If you want a late-year completion, design work should usually start well before summer. That gives time for careful planning, at least one full review cycle, and a cushion for surprise comments or product delays. Permits should be treated as an active phase of the project, not a quiet waiting room.
If your own remodel feels stuck on paper, start by asking where you are actually held up. Is the scope of work still fuzzy? Are the plans missing structural details or zoning checks? Did the city issue comments that are not fully addressed?
Treating plans and permits as a team effort, instead of a solo paperwork chore, makes a huge difference. When homeowners, designers, engineers, and builders pull in the same direction, Sunnyvale’s review process becomes something you can work with instead of a wall you crash into. True Builders is based here in the Bay Area, and we build every project with that goal in mind: a clear path from first sketch to final inspection, without losing months at the plan desk.
If you are planning home remodeling in Sunnyvale, True Builders is ready to help you map out every step clearly before construction begins. We work closely with you to align design, budget, and scheduling so your renovation runs smoothly from the first walkthrough to the final inspection. Tell us about your goals and we will provide straightforward guidance on permits, utilities, and construction milestones. To schedule a consultation or ask questions, simply contact us.