

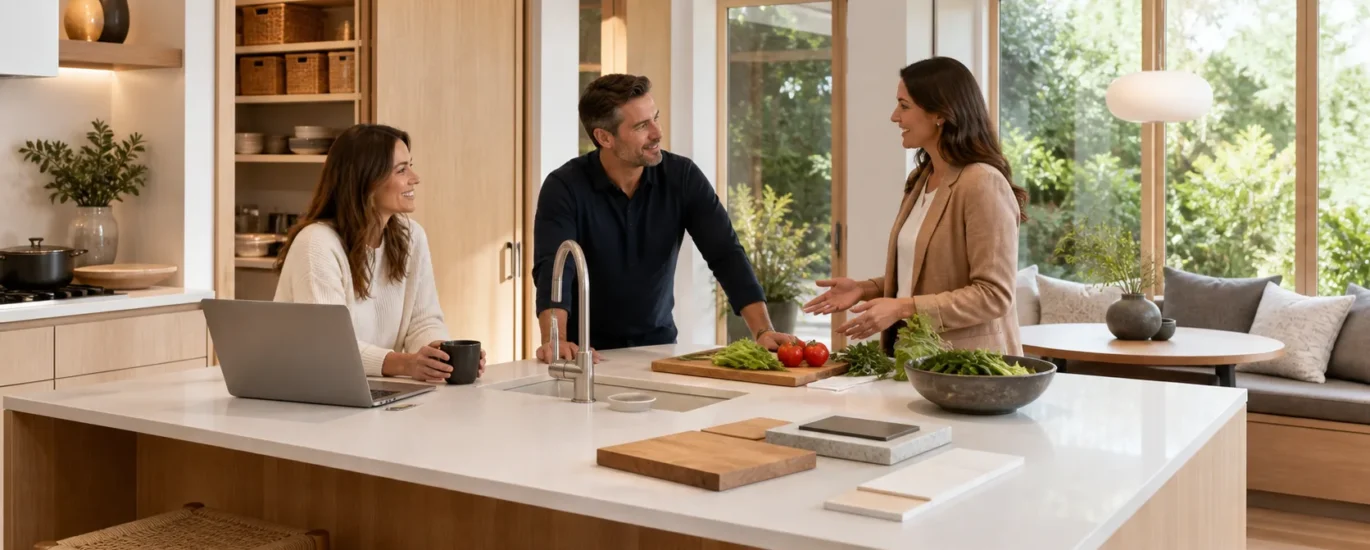
Flexible Zones in Palo Alto Kitchen Remodeling for Family Routines
A kitchen works best when it can keep up with the people using it. In many Palo Alto homes, the kitchen is where mornings begin, backpacks land, meals come together, homework gets finished, and conversations stretch long after dinner. One room may need to serve several purposes before the day is over.
When we plan a flexible kitchen, we do not assume that bigger is always better. Smart zones, well-placed storage, and clear walkways can make an existing footprint feel calmer and more useful. When we approach kitchen remodeling in Palo Alto, we help you look at your family’s real routines first, then shape the layout, surfaces, lighting, and utilities around how you live.
Map Family Routines Before Moving Walls
Before choosing cabinet colors or appliances, we recommend paying attention to a normal weekday and weekend at home. Notice where people enter the kitchen, where they drop keys or bags, and where traffic starts to pile up. These small moments often reveal more about a kitchen’s needs than a showroom display ever could.
A routine map can uncover problems such as a refrigerator door opening into a busy walkway, a crowded island during meal prep, or nowhere to set groceries near the entry. It can also show where a simple change could make life easier.
Consider how your household uses the room for:
- Morning coffee, breakfast, and packed lunches
- Cooking, serving, and cleanup
- Homework, remote work, and device charging
- Casual visits with friends and family
- Pet supplies, recycling, and daily storage
We also encourage you to think ahead. Growing children may need more room to gather with friends. A work-from-home schedule may call for a quiet spot near, but not inside, the cooking area. Some families want a layout that can support older relatives or make movement easier over time. Planning for these changes early gives the kitchen more staying power.
Create Work Zones That Shift All Day
A flexible kitchen does not need to feel chopped into separate rooms. Instead, we create connected areas that let different activities happen at once without everyone crowding the cook. Food preparation, cooking, eating, schoolwork, and conversation can each have a natural home within the same space.
The island often becomes the center of that plan. It can offer a large prep surface, concealed storage, casual seating, and a serving area when guests are over. Children can work on school assignments nearby while adults prepare dinner, without taking over the main counter space. To make this work well, we plan enough room around the island for doors, drawers, stools, and people moving through the kitchen.
Transitional zones can take pressure off the cooking area. Depending on your routines, these may include:
- A beverage station away from the main prep counter
- A breakfast nook for quick meals and conversation
- A charging drawer that keeps cords out of sight
- A small desk area for lists, laptops, or school papers
During kitchen remodeling in Palo Alto, we focus on the small details that let these zones change purpose throughout the day. A breakfast spot can become a homework table. A serving counter can become a place to sort groceries. The goal is not to add features just to fill space, but to give each part of the kitchen a useful role.
Use Storage and Surfaces to Reduce Daily Friction
Storage works hardest when it matches your habits. Generic cabinets can leave you digging through deep shelves or stacking everyday items in inconvenient places. By contrast, drawers, pullouts, and dedicated cabinets can place the things you use most where you actually need them.
For example, deep drawers can keep pots and pans easy to reach near the cooktop. Pullout pantry storage can make food easier to see. An appliance garage can clear the counter without sending frequently used items across the room. We may also plan a recycling center, a lunch-prep area, or a cabinet for pet supplies if those fit your household.
Families often benefit from storage features such as:
- Accessible snack drawers for children
- Lower cabinets for dishes and cups
- Organized baking storage near a work surface
- Concealed space for small appliances
- Open shelves paired with closed cabinets for balance
Surface choices matter just as much. Durable countertops and easy-clean backsplashes can handle daily use while keeping cleanup simple. We also make sure there is enough landing space near the refrigerator, oven, sink, and entry points. A few clear inches of counter in the right location can prevent clutter from spreading across the whole kitchen.
Support Changing Needs with Lighting and Power
Lighting changes how every zone feels and functions. One bright ceiling fixture may light the room, but it rarely supports every task well. We prefer layered lighting that can adapt as the kitchen shifts from breakfast rush to dinner prep to a quiet evening at the table.
Ambient ceiling lighting can brighten the full room, while task lighting helps at counters, sinks, and cooktops. Pendant lights can define an island without closing off the space. Under-cabinet lighting adds useful visibility for food preparation and can make lower counters easier to use after dark.
Power planning deserves the same attention. Laptops, tablets, phones, and recipe screens often end up in the kitchen, so we consider outlets and charging options early in the design process. Well-placed power can keep cords from crossing work surfaces or cluttering the island.
Clear pathways also protect flexibility over time. Properly sized aisles, accessible storage, and thoughtful appliance placement help children, guests, and older family members move through the room with less hassle. When a project includes structural, plumbing, electrical, or layout changes, we coordinate professional planning and permitting so those behind-the-scenes details support the finished kitchen.
Build a Kitchen That Keeps up with Your Family
The best kitchen plans are built around real life, not a passing trend. When each daily activity has a place, the room can feel more organized even during busy moments. Flexible zones allow cooking, eating, working, gathering, and cleanup to happen with less interruption and more comfort.
As routines change, a well-planned kitchen can change with them. Storage that makes sense, surfaces that can take regular use, lighting that fits the task, and circulation that stays open all help create a space your family can enjoy every day.
A Kitchen Plan Built Around Your Family
For thoughtful kitchen remodeling in Palo Alto, our team can help turn daily needs into a clear, functional design. True Builders coordinates planning and construction to keep decisions organized from start to finish. Contact us to discuss your goals and begin outlining the right approach for your home.