
A San Jose dream kitchen design does not start with tile samples or cabinet colors. It starts with a clear plan that can actually be built without constant changes, surprise delays, and stress. When your design is truly ready, your builder can price it, permit it, and build it with confidence.
Fall in the Bay Area is a great time to move from ideas to action. Cooler days, fewer summer distractions, and an eye on the next year make it easier to focus. In this article, we will walk through how to tell if your layout, materials, appliances, and budget have finally lined up so it is time to put the plans into motion.
A dream kitchen has to fit your real life, not just a pretty photo. That means your design needs to reflect how you actually cook, host, and move through your day.
Start by asking simple but honest questions and checking that the answers show up in the drawings and specs, not just in your head. For example, confirm whether the plan truly supports how many people cook at once, whether you need prep zones near the sink and fridge for fresh ingredients, and whether the space is designed more for hosting larger groups or for quieter family meals. It should also account for real household needs such as kids, grandparents, or multigenerational living.
Because we are in the Bay Area, some local realities should also show up in your San Jose dream kitchen design. Many homes want stronger indoor-outdoor flow, so the layout may open toward the backyard or a patio. Natural light matters on shorter fall and winter days, so window sizes, skylights, and glass doors should be clear on the plans. Storage needs to be smart, since lots are often smaller and you want to protect the value of your home.
Once those big-picture pieces are clear, do a “flow test.” Stand in your current kitchen with the plans in hand and walk through a normal day, tracing the key routes you take:
If the traffic patterns, work zones, and seating areas feel smooth on paper, you are getting close to a build-ready design.
When a kitchen is ready for construction, the layout is no longer a maybe. It is locked in. In practical terms, that means appliance locations are fixed with clear dimensions, sink placement is set (including any prep sinks), and the island size and shape are defined with walkway clearances marked. At this stage, there is no “we might move the fridge later” left to decide.
Storage is another big signal. A complete plan gives every category a home in the actual cabinet drawings and elevations. Instead of vague notes, the plan should show clear, functional solutions like:
Lighting is often an afterthought, but in a build-ready San Jose dream kitchen design, it is already layered and labeled on the electrical plan. You want a combination of ambient light for the whole room, task light for counters and prep zones, and accent light for warmth and style, along with control features that make the lighting usable day to day:
If layout, storage, and lighting are all clear and written into the plans, you are no longer guessing about how the space will feel.
At the “ready to build” stage, your materials are not just inspiration photos. They are actual choices with names, and your design should list specific items such as:
Appliances are another big piece of your San Jose dream kitchen design. They should match how you cook and how often, and the plan should reflect those decisions clearly, including:
Custom details are where a dream kitchen becomes personal, but they also need to be nailed down. If you want features like a built-in coffee station, wine fridge, or chef-style prep area, they should be drawn to scale and fully integrated. That means the drawings should spell out the practical requirements, including:
When these details are resolved on paper, your build team will not have to guess in the field.
Even the best design is not truly ready until the money, permits, and people line up. A realistic build budget means you and your contractor are looking at an itemized estimate based on the actual design, not a rough ballpark. It should reflect the real cost of your chosen materials and fixtures, include allowances for areas where you might still upgrade, and build in a contingency for unknowns that can come up in older San Jose homes.
Permits are another key step. A build-ready design has a clear path for common approval needs, including:
Finally, the timeline has to fit your life. Together with your build team, you should have a plan that accounts for the real-world constraints that can affect construction and decision-making:
When budget, permits, and schedule are all aligned with your design, you are ready to move beyond Pinterest and into a real build sequence.
There comes a point when continuing to tweak the design only delays the joy of cooking in your new space. If your plans, selections, and budget feel 80 to 90 percent locked, that is usually the sign it is time to stop re-designing and start building.
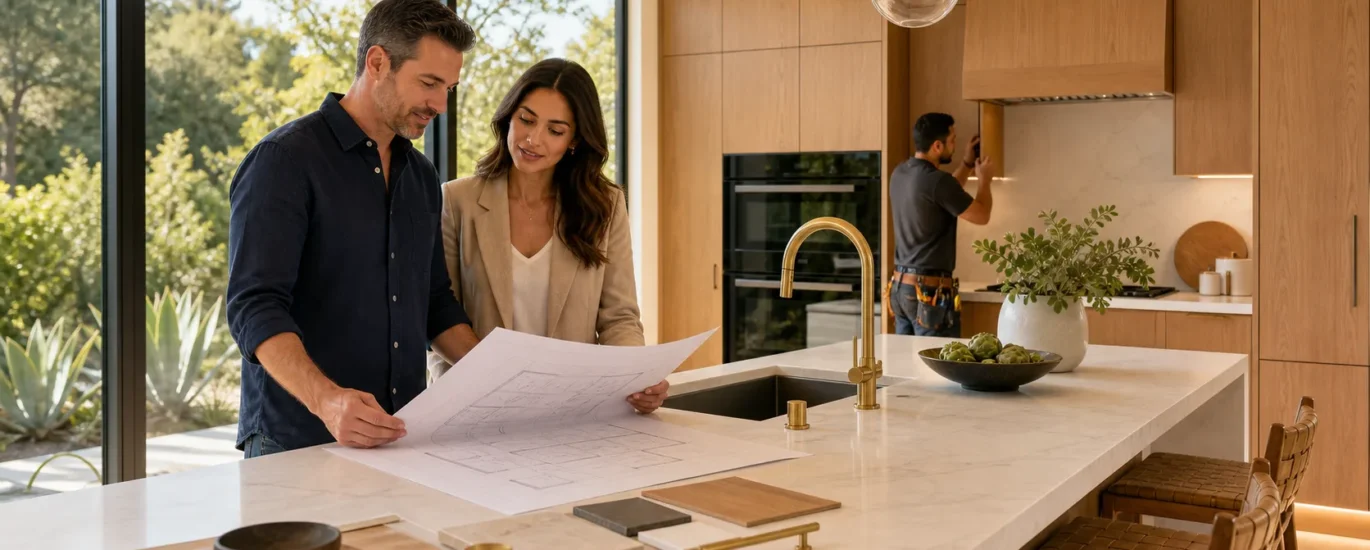
The best next step is an on-site walk with your builder. Stand in your current kitchen with the plans, and compare each wall and zone. Use the walkthrough to confirm the layout matches the way you want to move and cook, double-check clearances at the island, around the fridge, and near seating, review storage plans so daily items have a logical home, and look at the electrical layout to mark any tweaks to outlets or switches.
When those last details are clear, your San Jose dream kitchen design is no longer just an idea. It is a build-ready roadmap that can carry you from drawings to the first meal you cook in a space that finally fits the way you live. As a design-build general contractor in the Bay Area, we love helping homeowners reach that point where everything aligns and the kitchen on paper is ready to become the kitchen they use every day.
If you are ready to turn your ideas into a kitchen that truly works for your lifestyle, our team at True Builders is here to help. Explore our approach to San Jose dream kitchen design and see how we balance style, function, and everyday living. Then reach out through our contact page so we can learn about your space, your goals, and your timeline. Together, we will map out a clear plan to bring your dream kitchen to life.
Author: Tomas H.